Long-term durability
A strong panel core and a hard surface layer that withstand impacts during installation and throughout the life of the building.
 EXTERIOR CLADDING · HPL
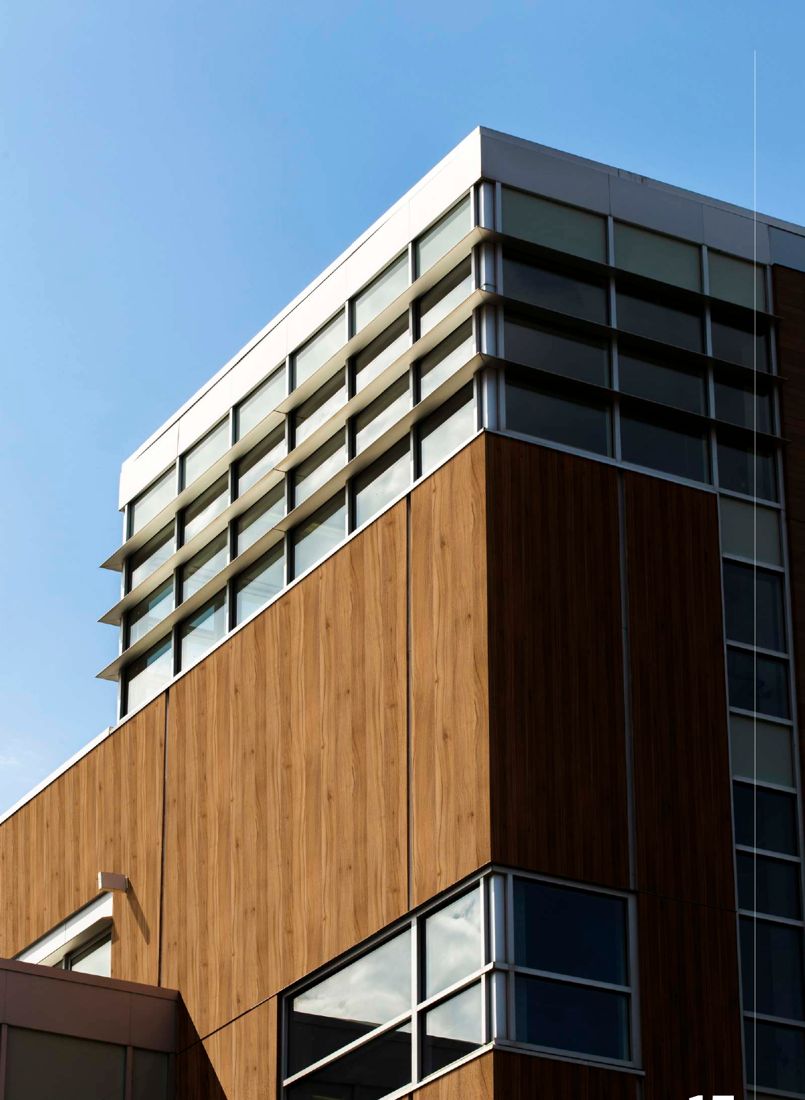
Cladding built to last: Virgo Claddice panels stand up to sun, rain and heat, and keep their colour for years. Here you will find every decor, the technical specification and the guidelines for working with the panels, and you can order a sample for your project.

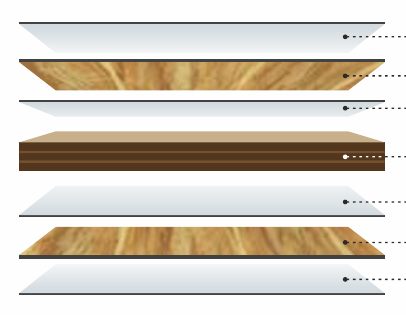
Compact HPL pressed under high pressure and temperature to European standard EN 438-6, grade EDF, designed for severe exterior conditions.
A strong panel core and a hard surface layer that withstand impacts during installation and throughout the life of the building.
Dedicated UV protection. The panel has passed accelerated ageing tests of 3,000 to 4,000 hours.
The panel is impervious to water and unaffected by extreme temperatures, in vertical or horizontal installation.
Classified B-s1, d0 under Israeli Standard SI 755 by the Standards Institution of Israel, identical to the classification under European standard EN 13501-1.
A closed surface that repels dirt. A damp cloth is enough, and even graffiti comes off easily.
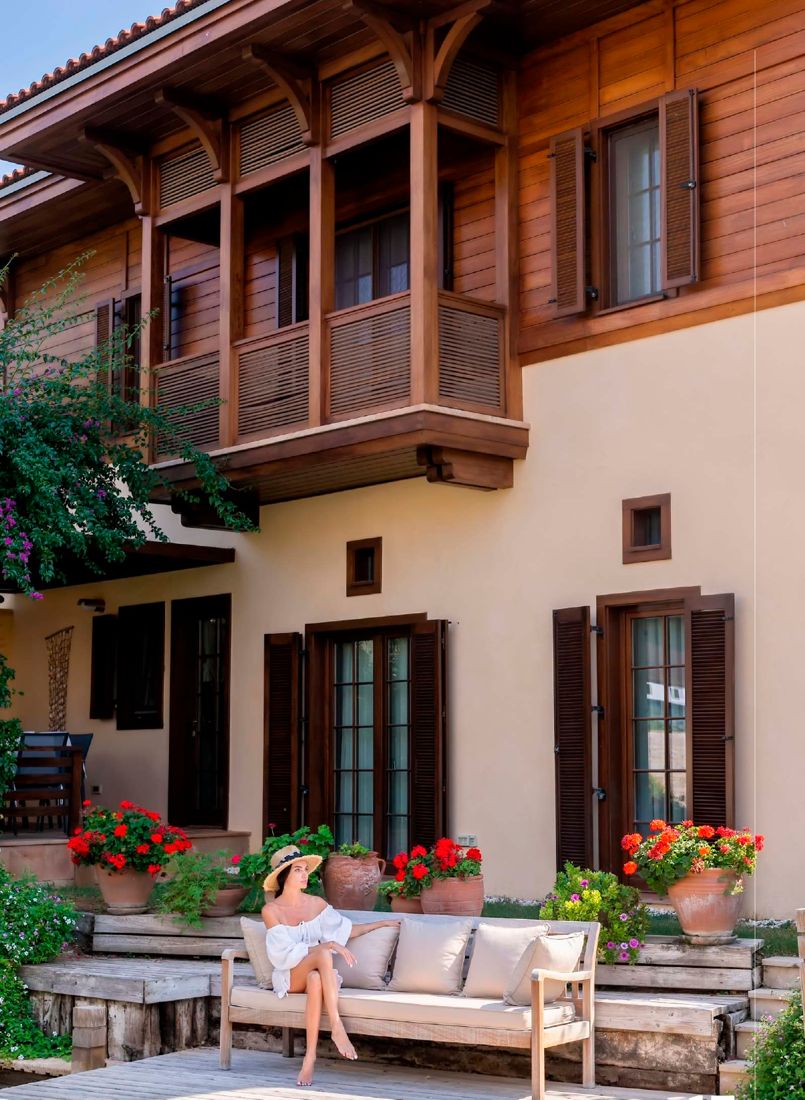
Dozens of wood, stone and solid colour decors, made with décor paper from leading German manufacturers.
Up to 3050×1220 mm, for a continuous façade with a minimum of joints.
Chemically inert, with formaldehyde emissions far below the permitted limit, and approved even for contact with food.
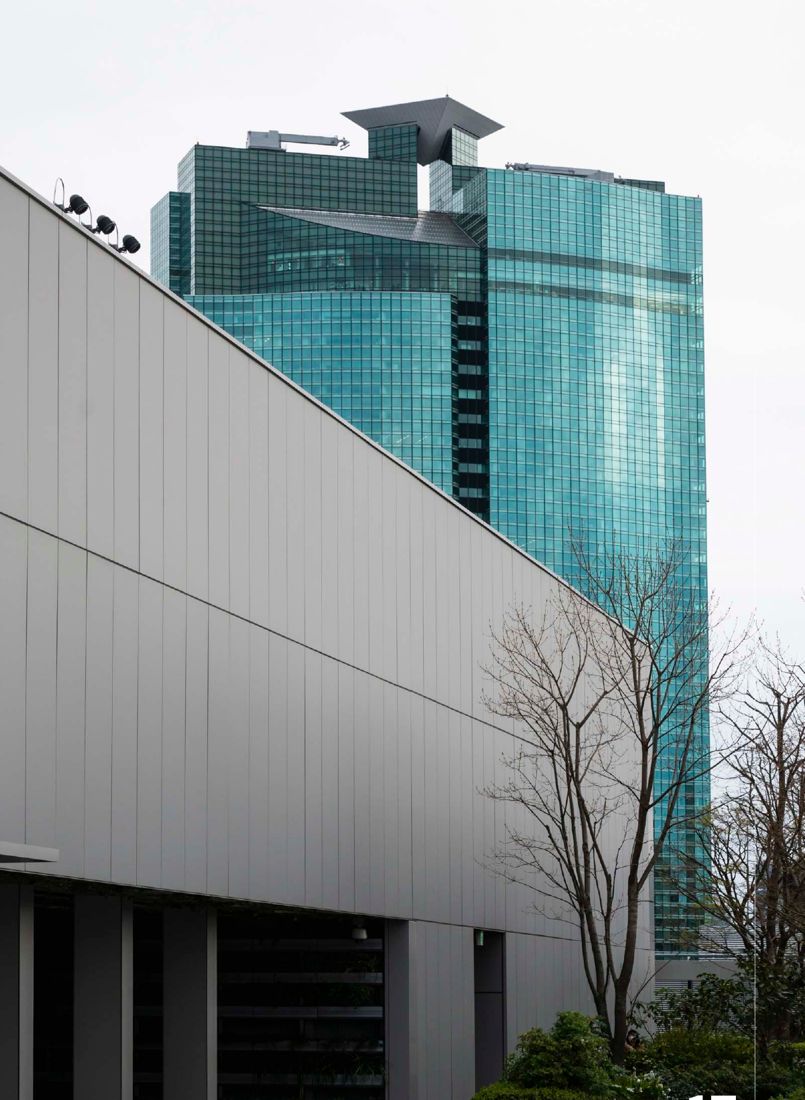
Looks and performance in one: a high-pressure HPL panel for exterior cladding that lifts the look of a building and protects it for years.

Rain, humidity, heat and cold do not harm the panel, in any season.

A protective layer against solar radiation on both faces of the panel.

The shade stays even for years, without fading.

Wood, stone and concrete decors and solid colours, in a Suede finish.

Grade 4 to 5 in the Xenon arc test to EN 438-2.27.

A dense core that insects and pests cannot get into.

E1 formaldehyde emission class, from an ISO 14001 certified plant.

Cut and drilled with standard tools, and a damp cloth is enough to clean it.

Withstands a ball dropped from at least 1,400 mm, to EN 438-2.21.

The closed surface does not absorb paint, and graffiti comes off with cleaning.
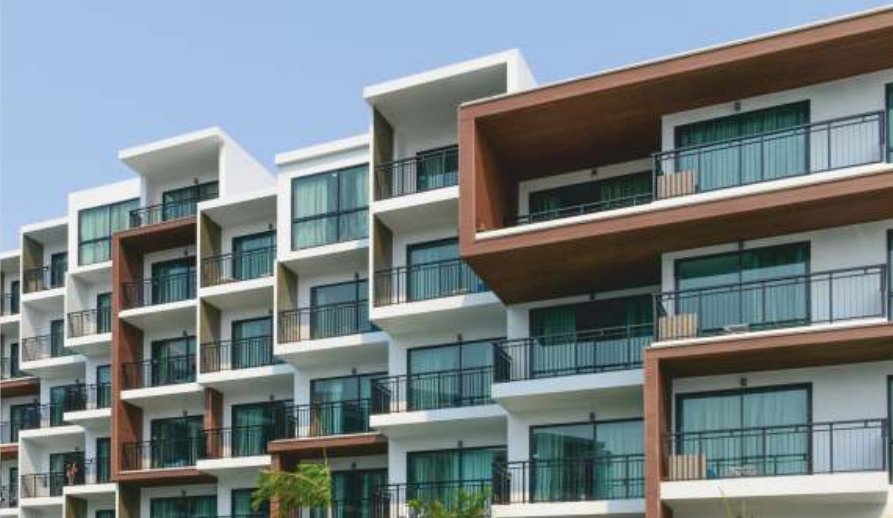
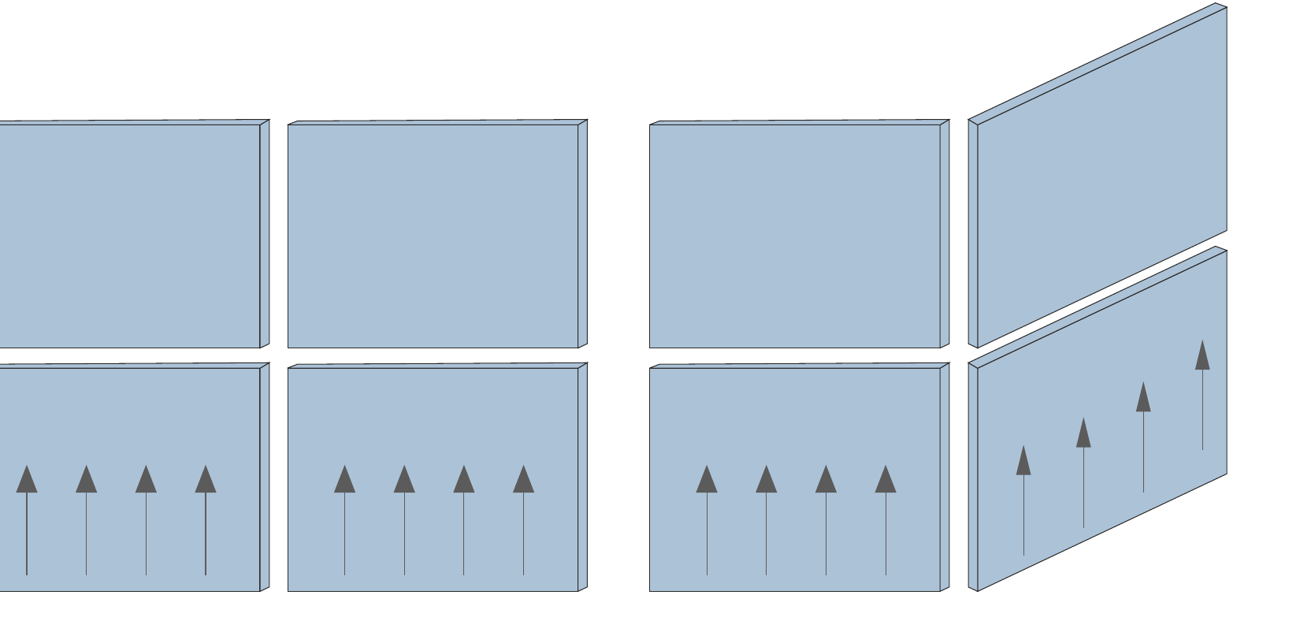
The same panel works for ventilated facades, balconies, ceilings and interiors, and also for gates, fences, pillars and outdoor furniture, so the design stays consistent across the whole project.

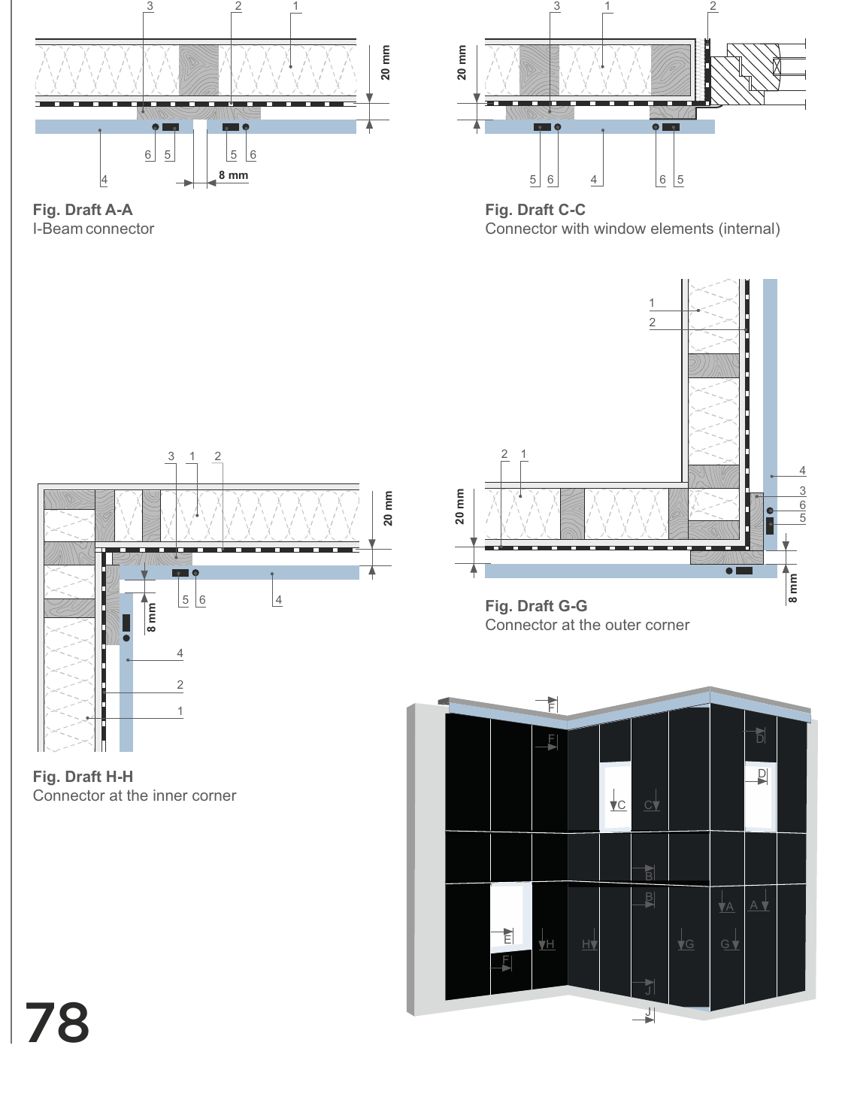
Everything the designer, contractor and installer need to know about the panels, from the specification to on-site installation. Tap any drawing to enlarge it.
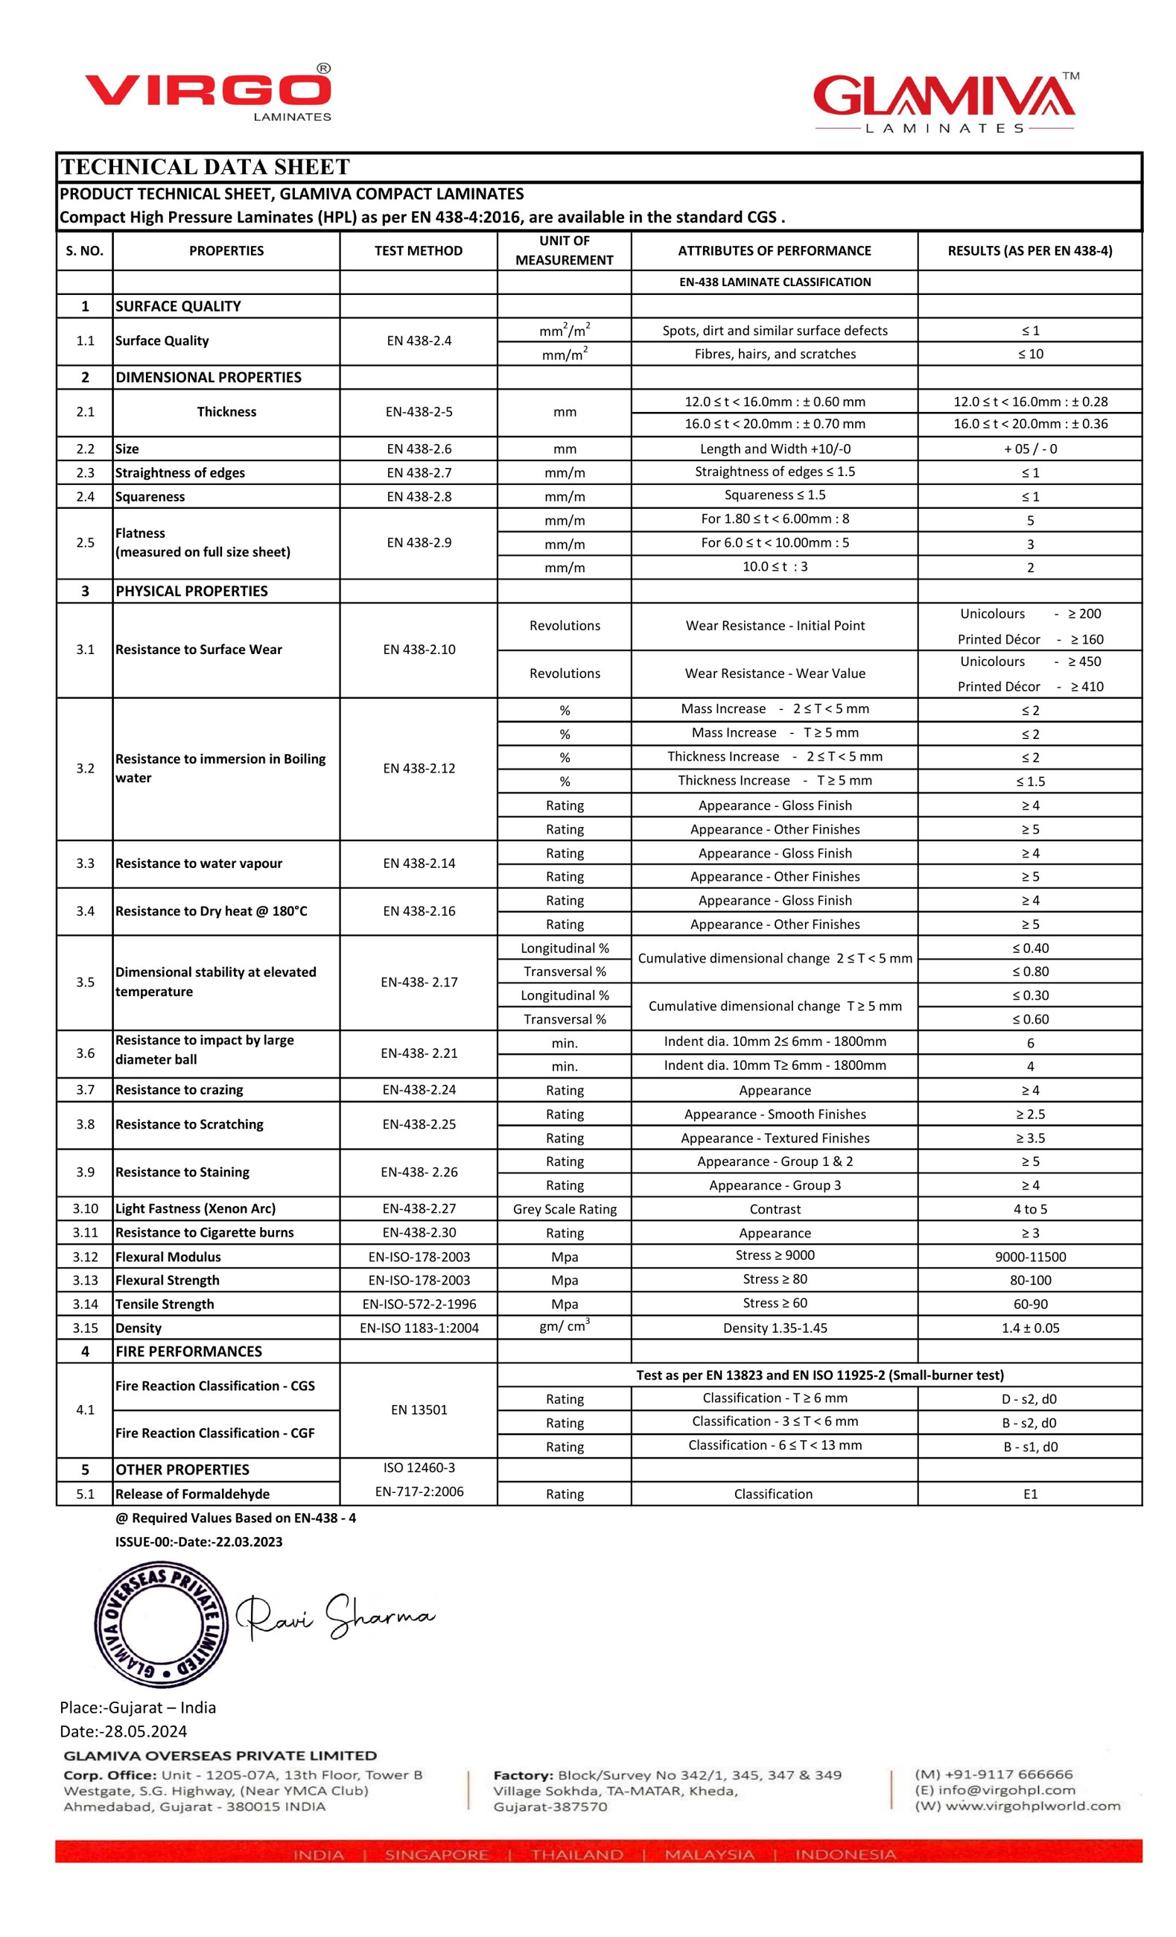
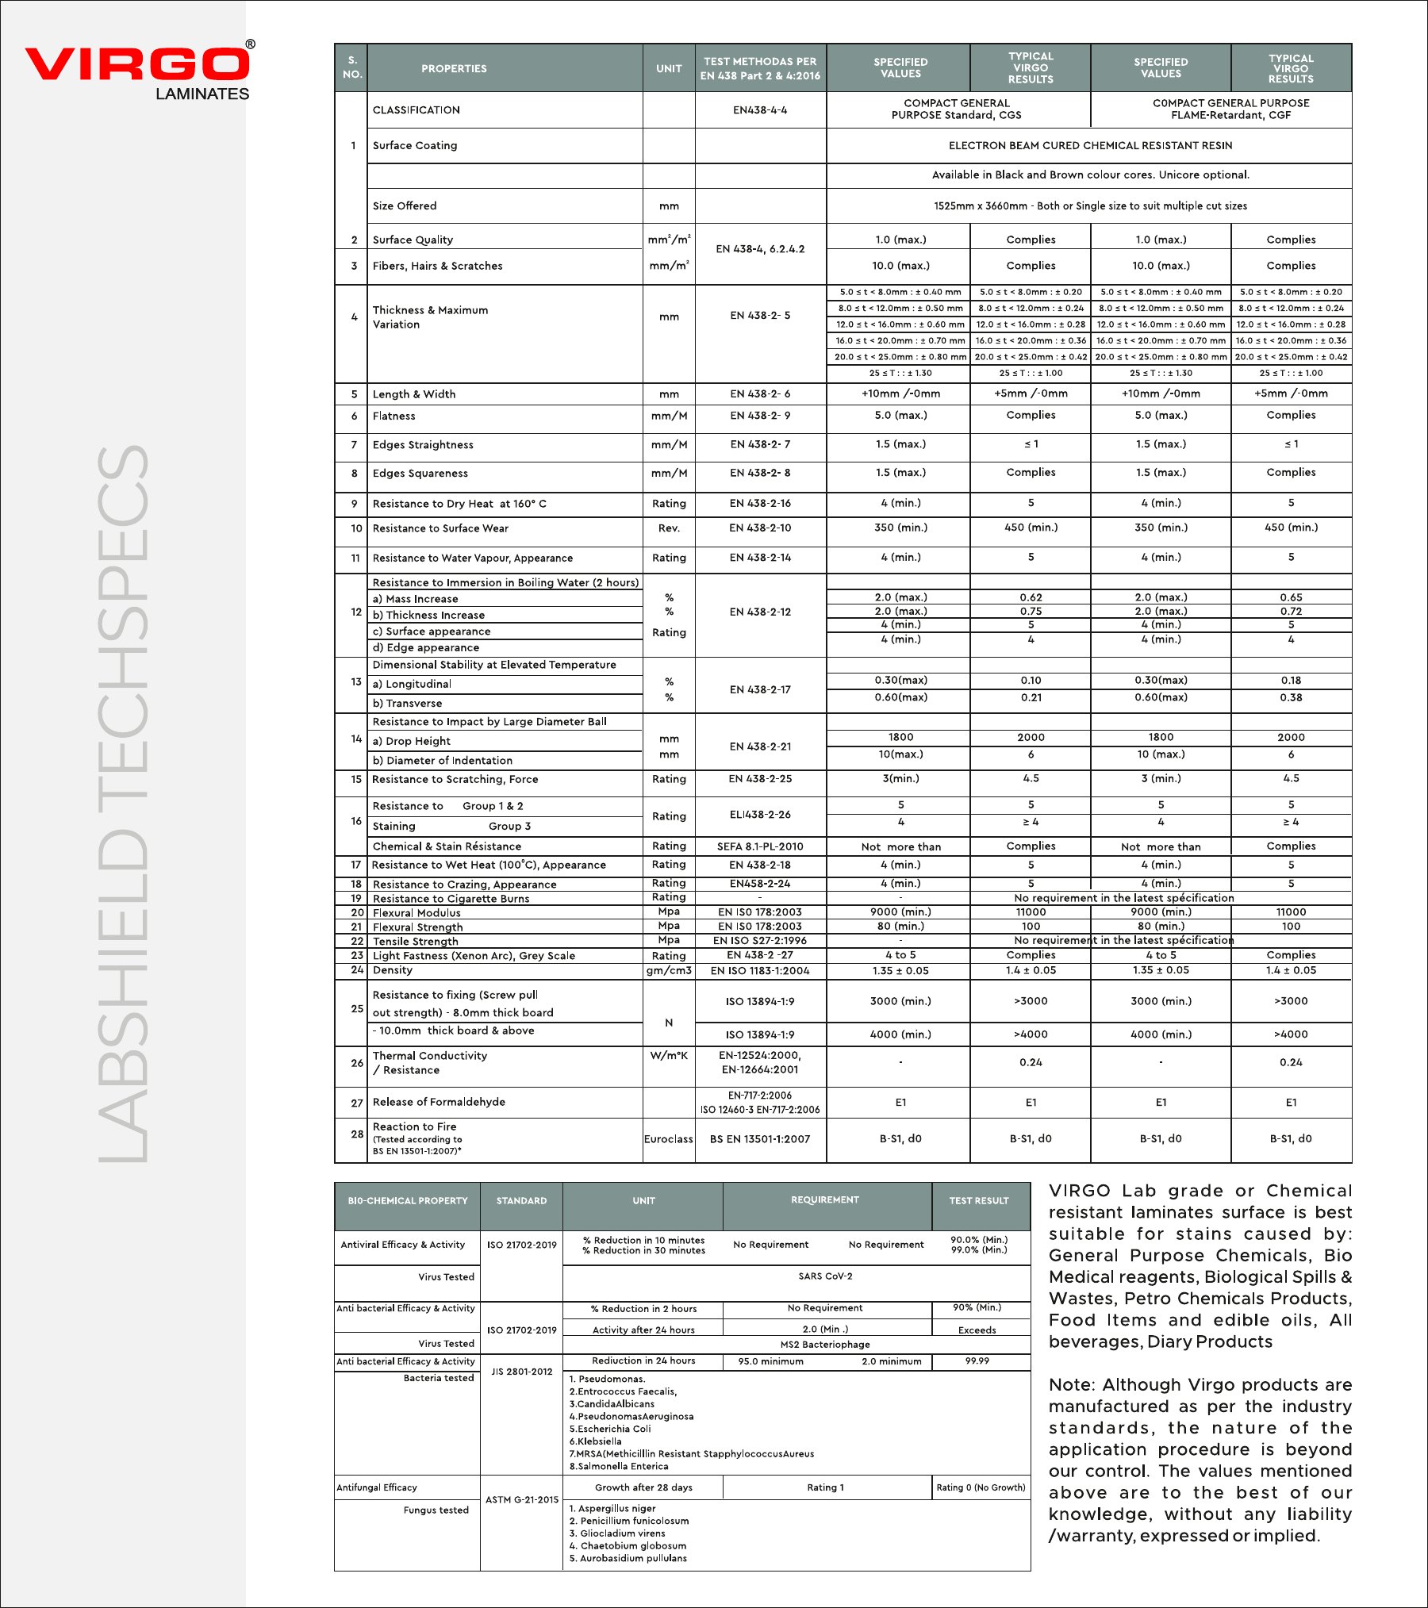
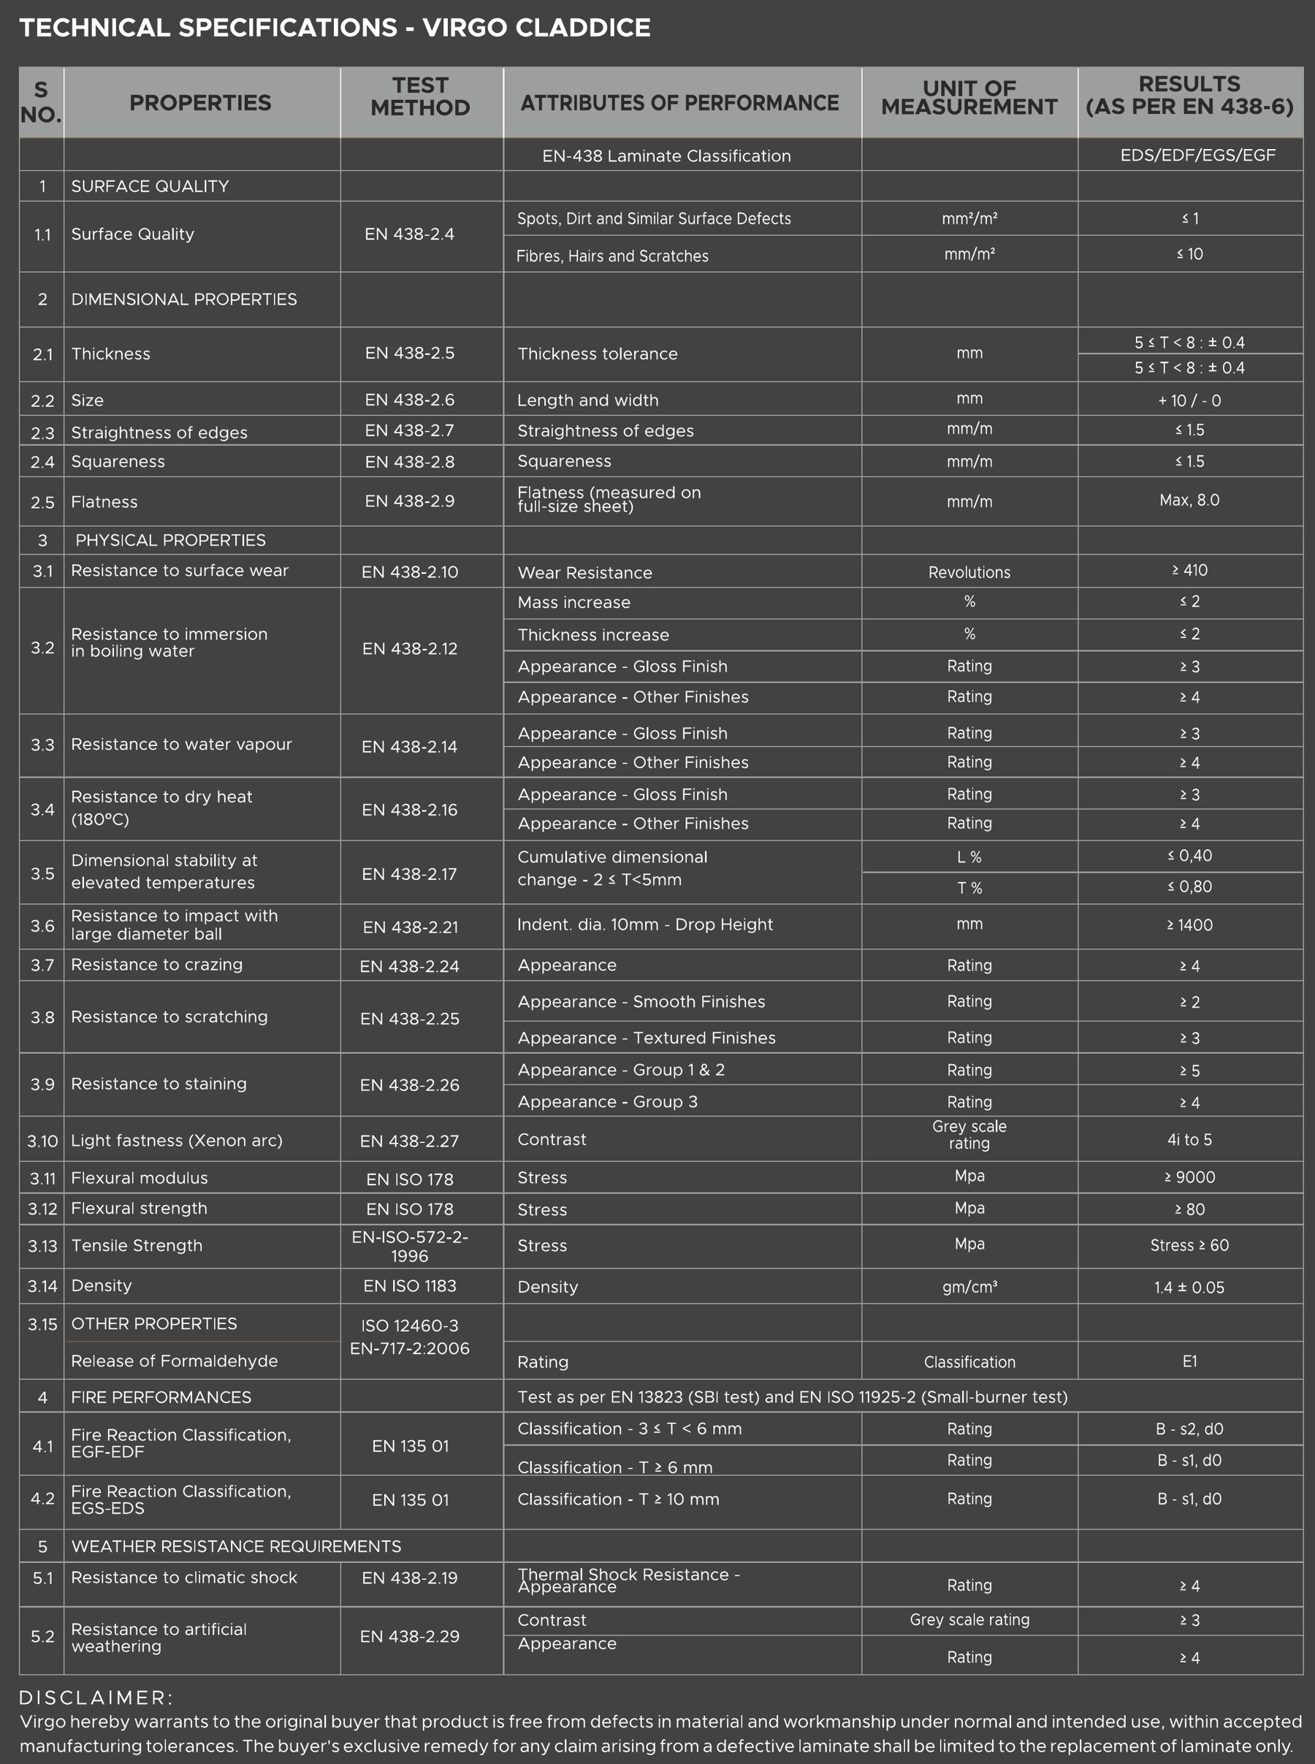
Virgo Claddice panels are classified to the European standard for the reaction to fire of building products, based on the SBI test to EN 13823 and the small-flame test to EN ISO 11925-2.
Class B-s1, d0 for panels 6 mm and thicker, per the Virgo Claddice technical specification. Thinner panels (3 to 6 mm) are classed B-s2, d0.
SI 755 is identical to the European standard EN 13501-1. For an Israeli classification certificate for your project, contact us.
Even when directly exposed to flame, the panel does not melt or drip and remains stable over time.
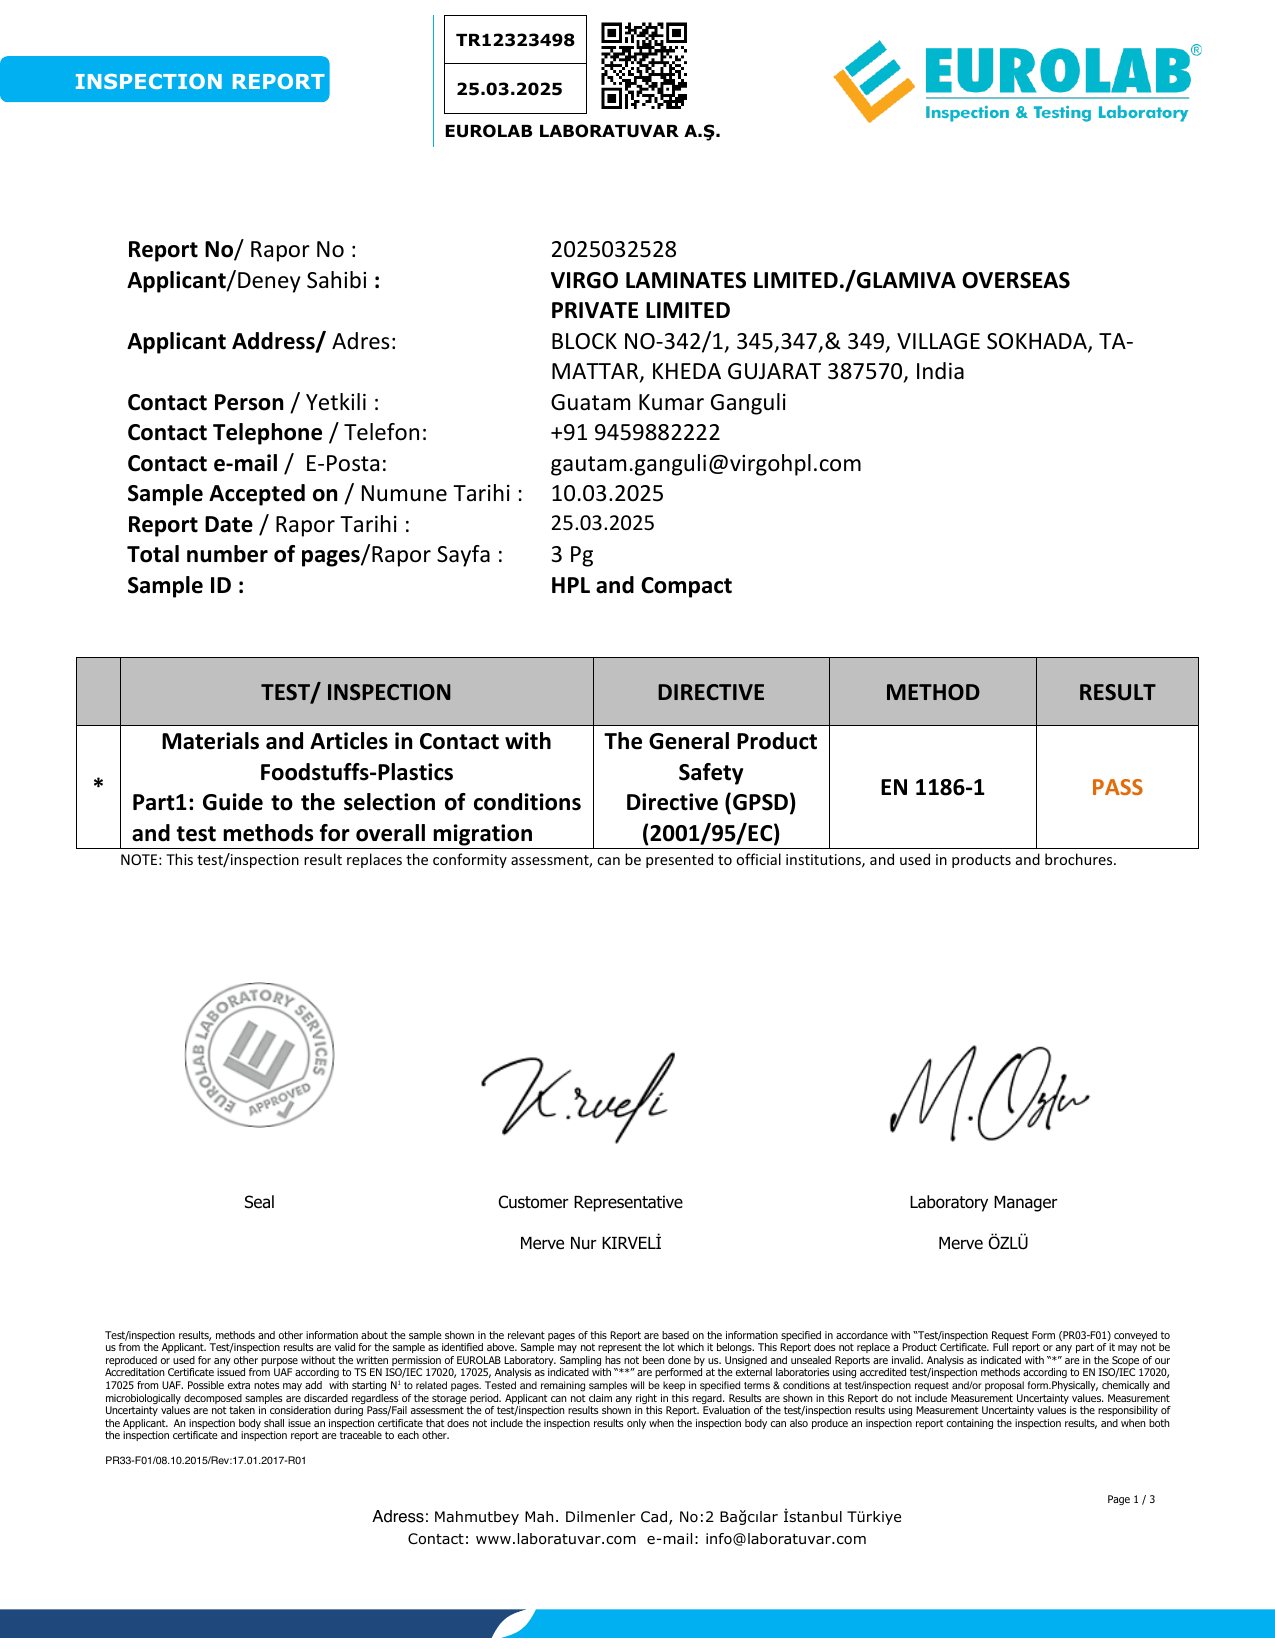
Virgo HPL and compact panels were tested by an accredited laboratory to the European standard for materials in contact with food, and passed every test.
Test report no. 2025032528 by EUROLAB, dated 25/03/2025. Virgo Laminates HPL and compact panels were tested under the EU General Product Safety Directive (GPSD) 2001/95/EC.
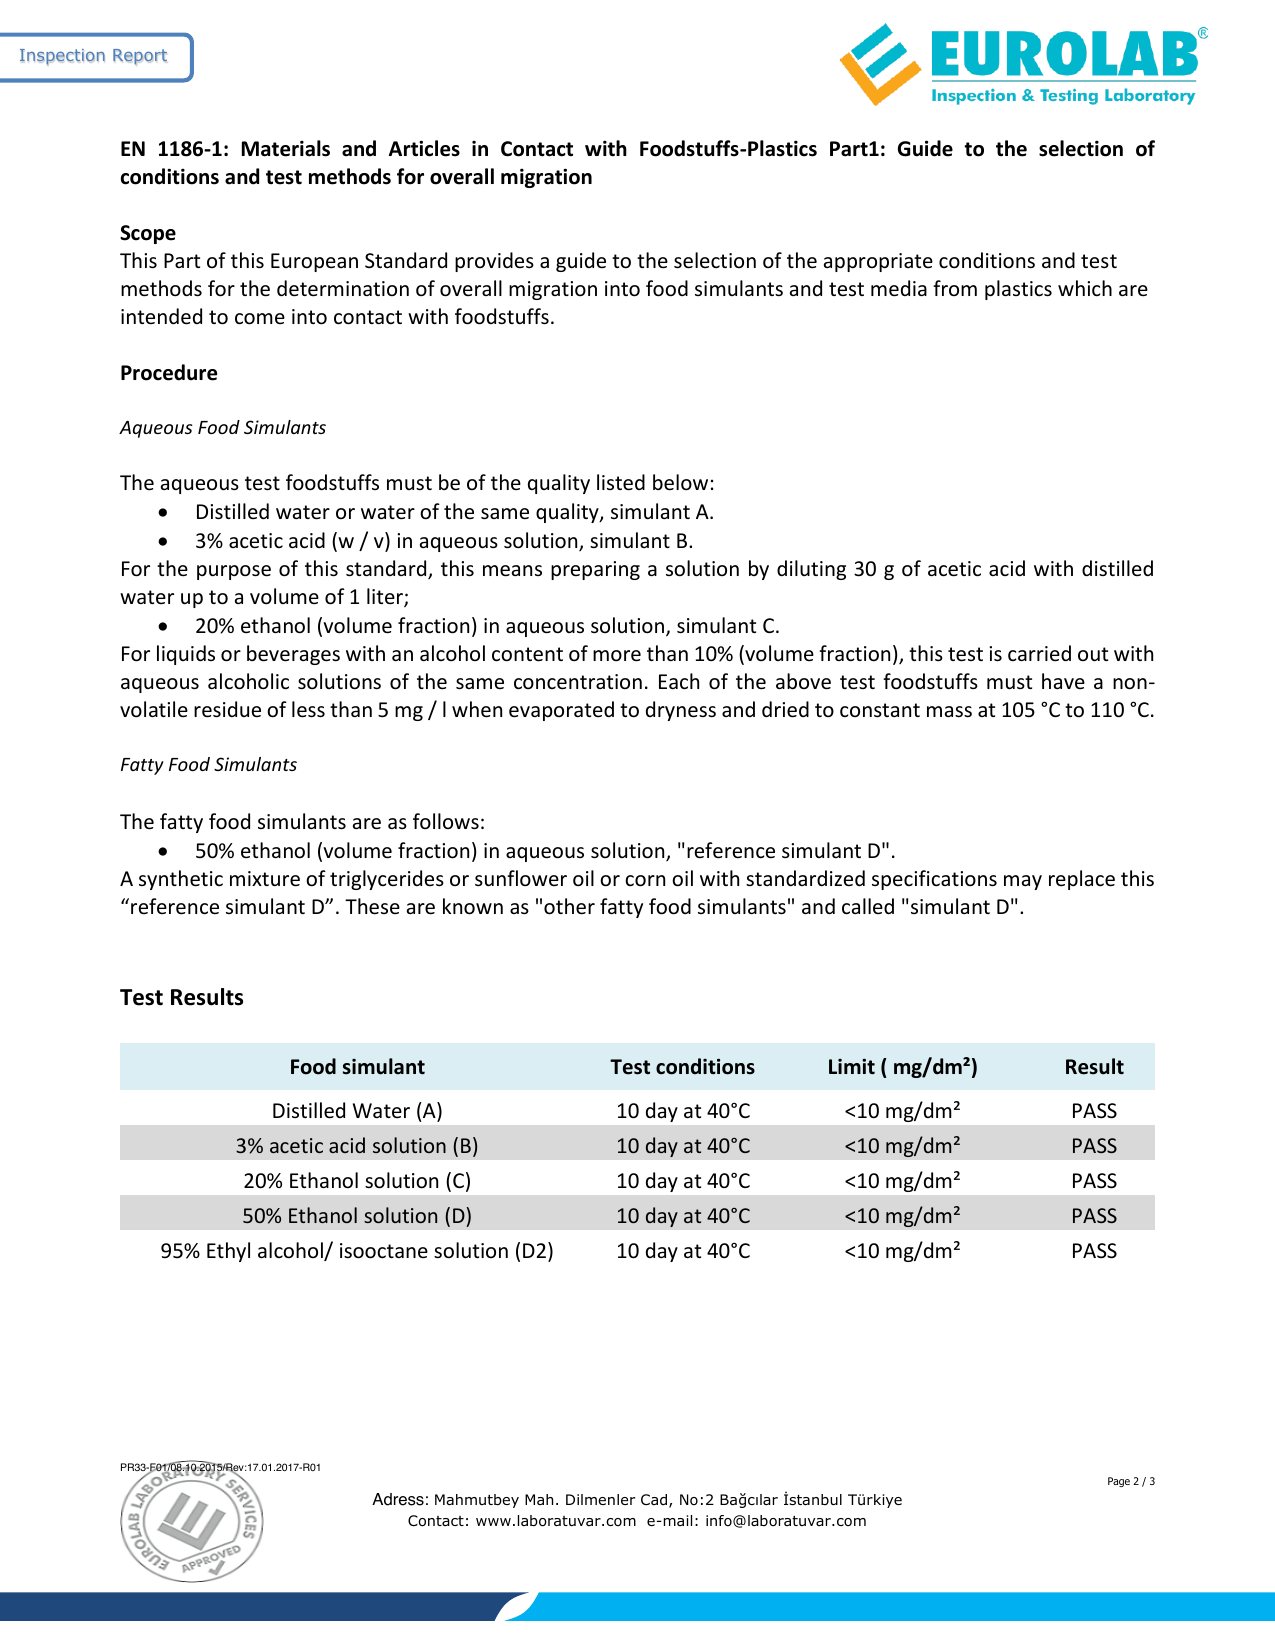
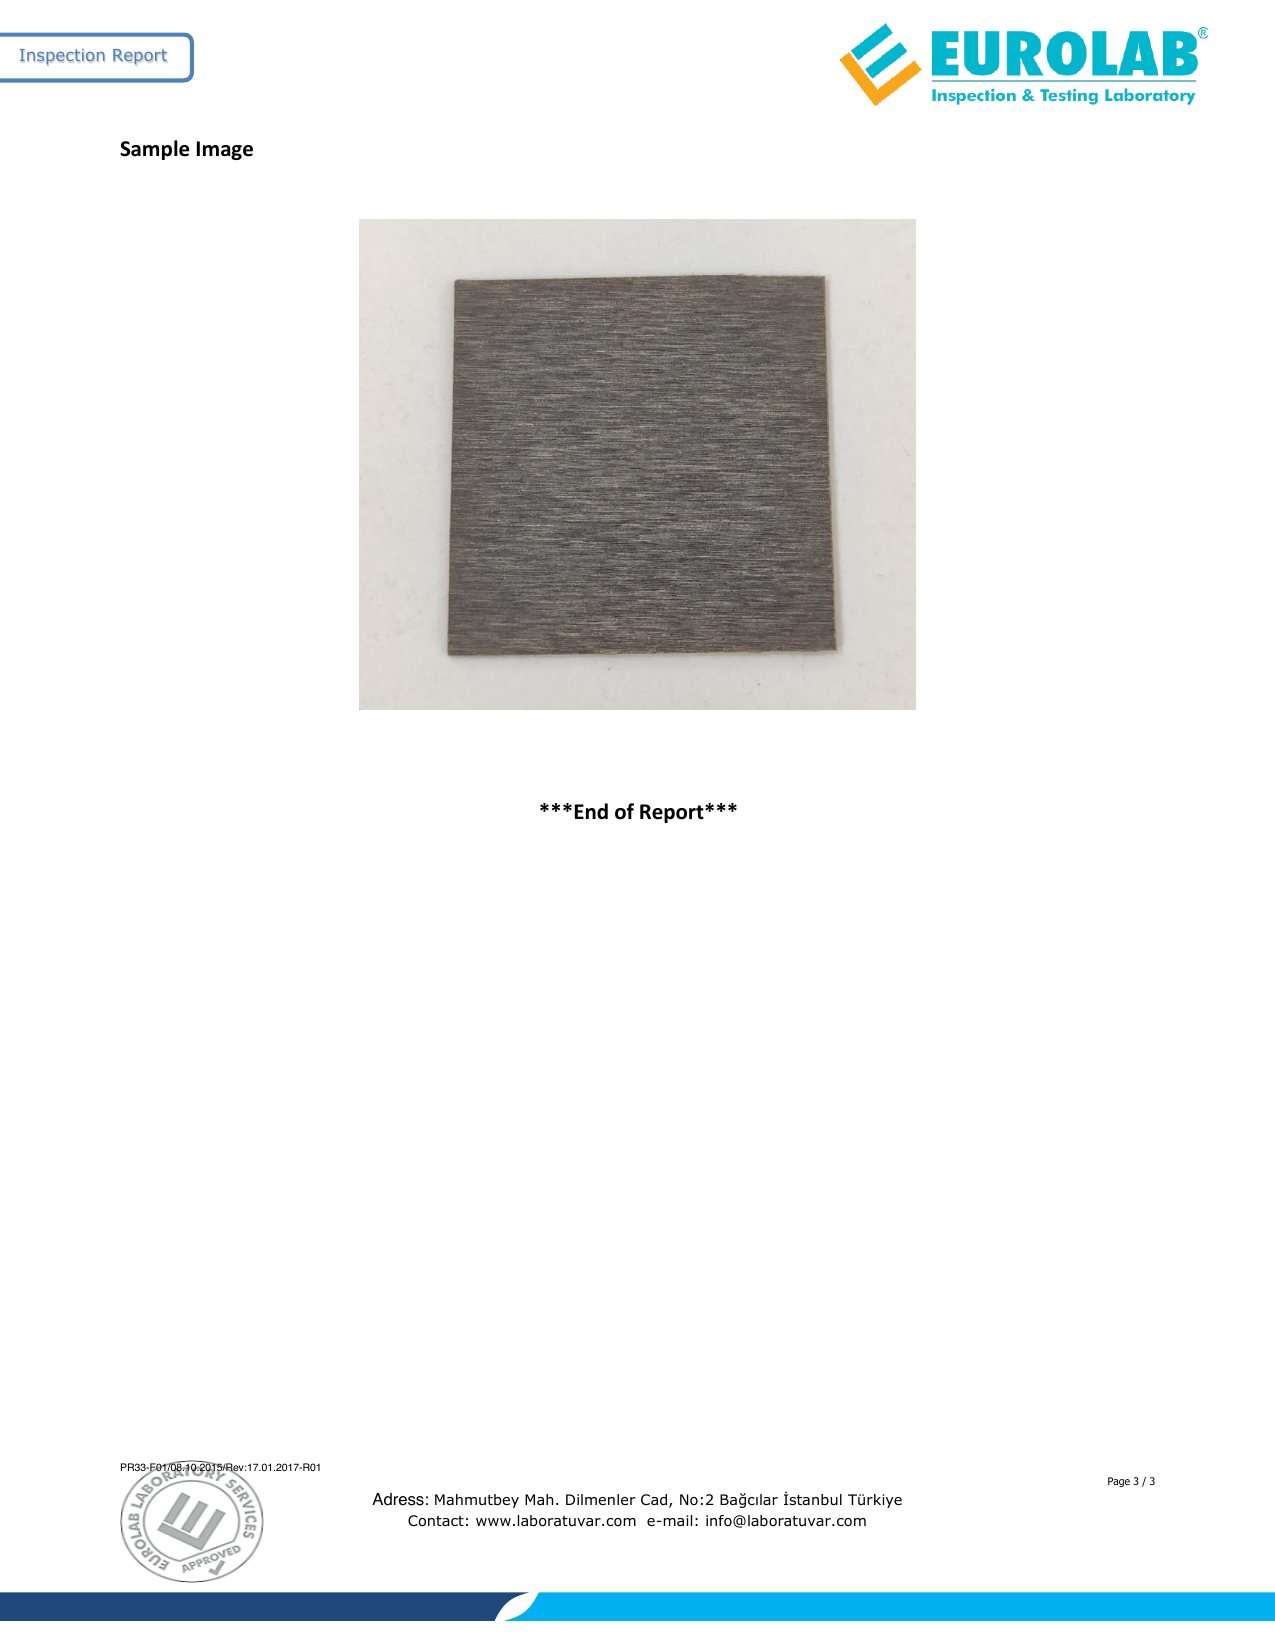
The test measures how much material passes from the panel into liquids that simulate different foods (overall migration). The panel was kept for 10 days at 40°C in each liquid, and the limit is under 10 mg per square decimetre.
| Test liquid (food simulant) | Result |
|---|---|
| Distilled water (A) | Pass |
| Acetic acid 3% (B) | Pass |
| Ethanol 20% (C) | Pass |
| Ethanol 50% (D) | Pass |
| Ethyl alcohol 95% / isooctane (D2) | Pass |
The material is safe in contact with food, so it also suits kitchens, canteens, worktops and furniture in restaurants and dining rooms.
The results refer to the samples tested in the laboratory, as stated in the report.
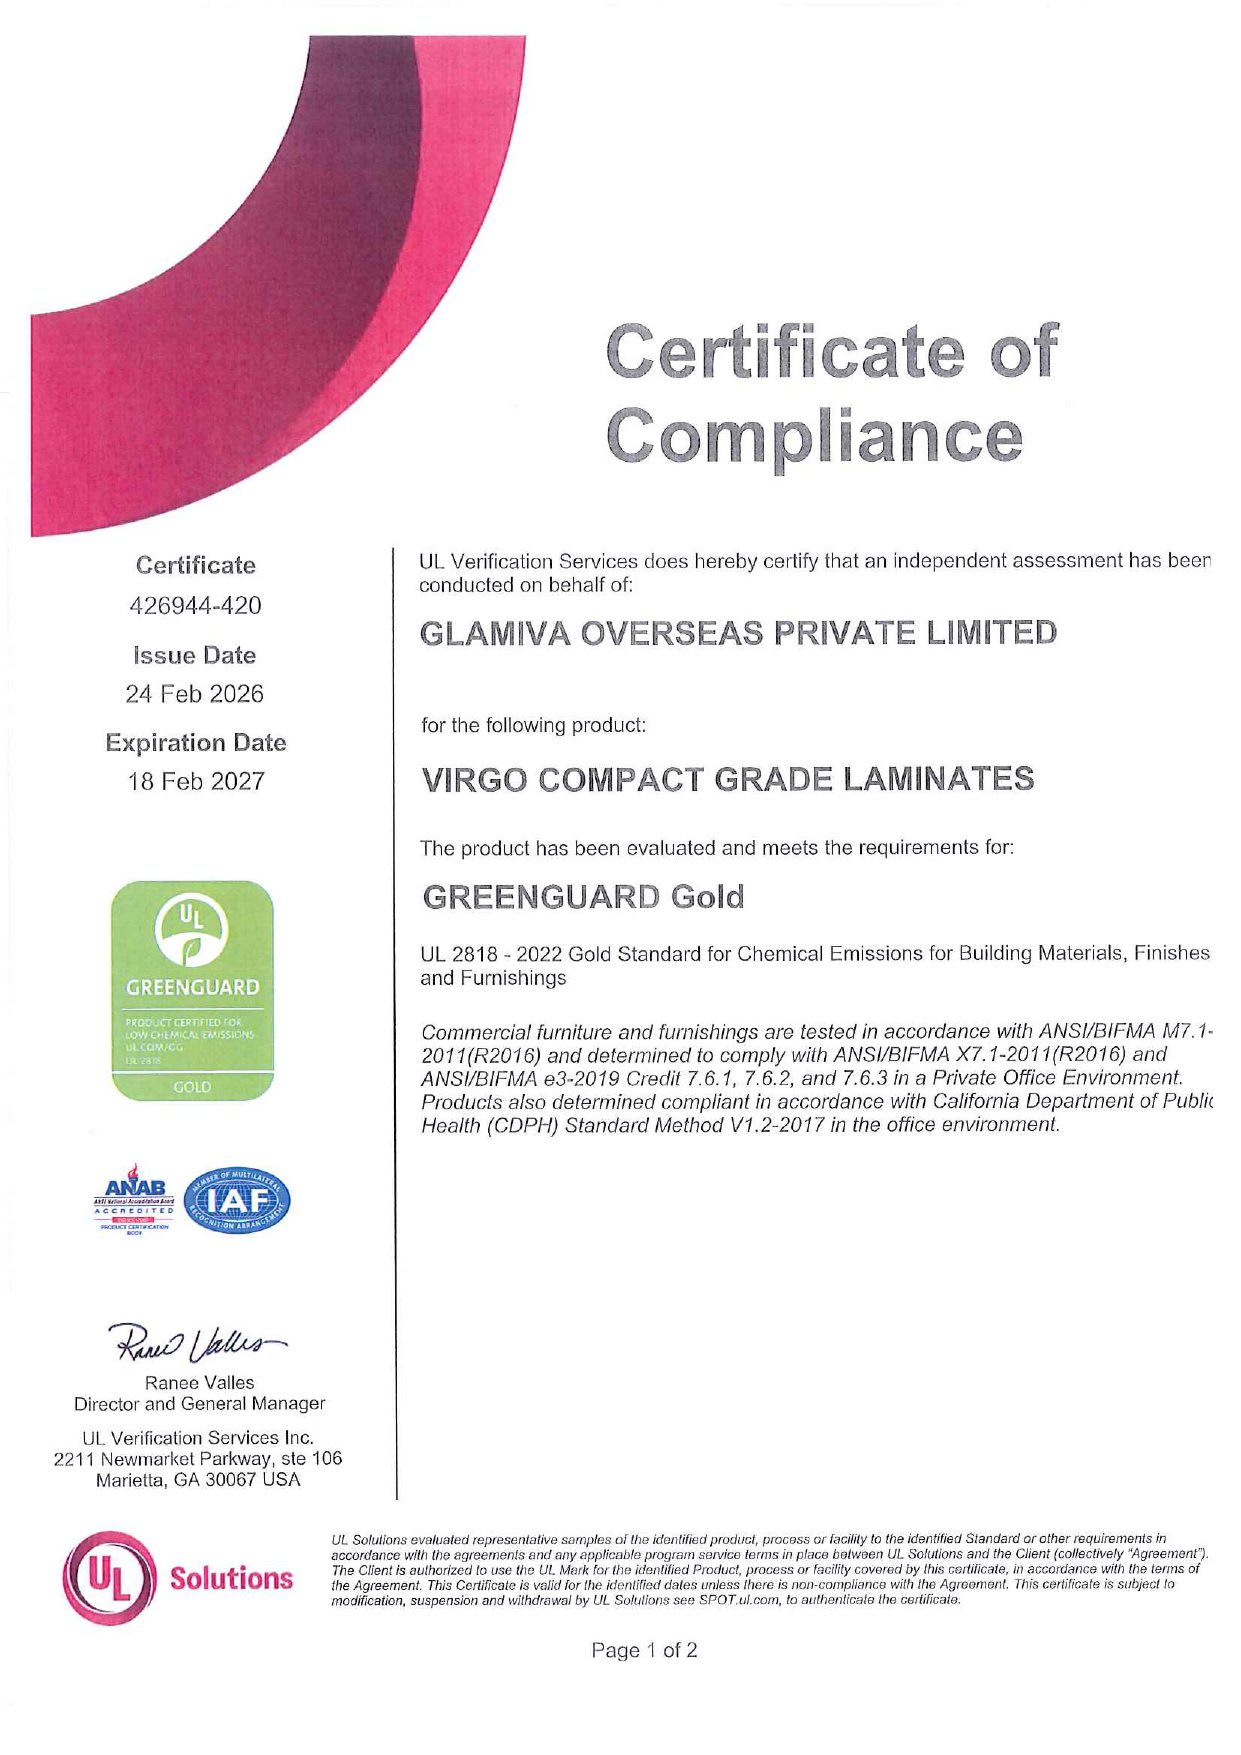
Virgo compact panels hold the UL Solutions GREENGUARD certification, both the standard level and the stricter Gold level. It confirms that the material releases very low levels of chemicals into the air, so it is safe for indoor air quality.
Certificate no. 426944-420, valid from 24/02/2026 to 18/02/2027. The Gold level also suits sensitive buildings such as schools, kindergartens and healthcare facilities.
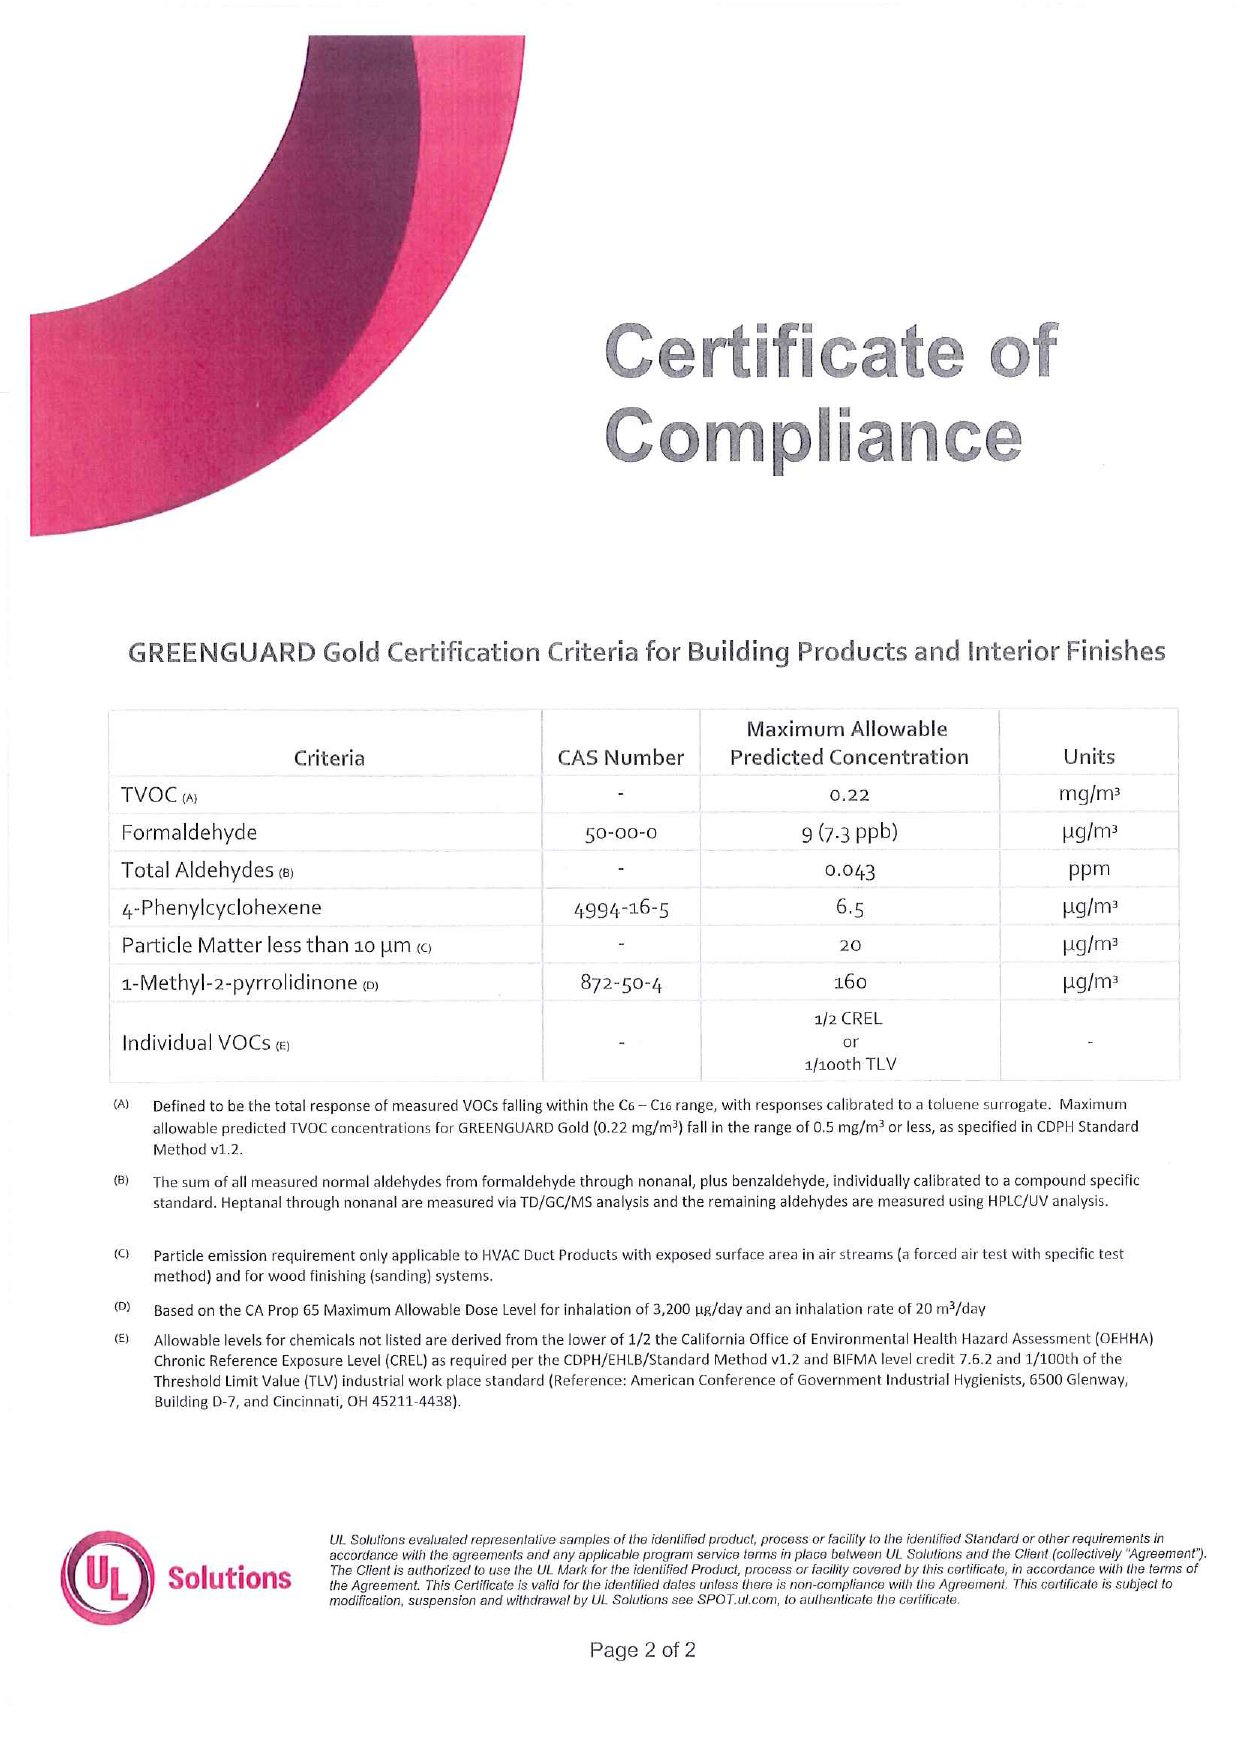
Certificate no. 426944-410, valid from 24/02/2026 to 18/02/2027.
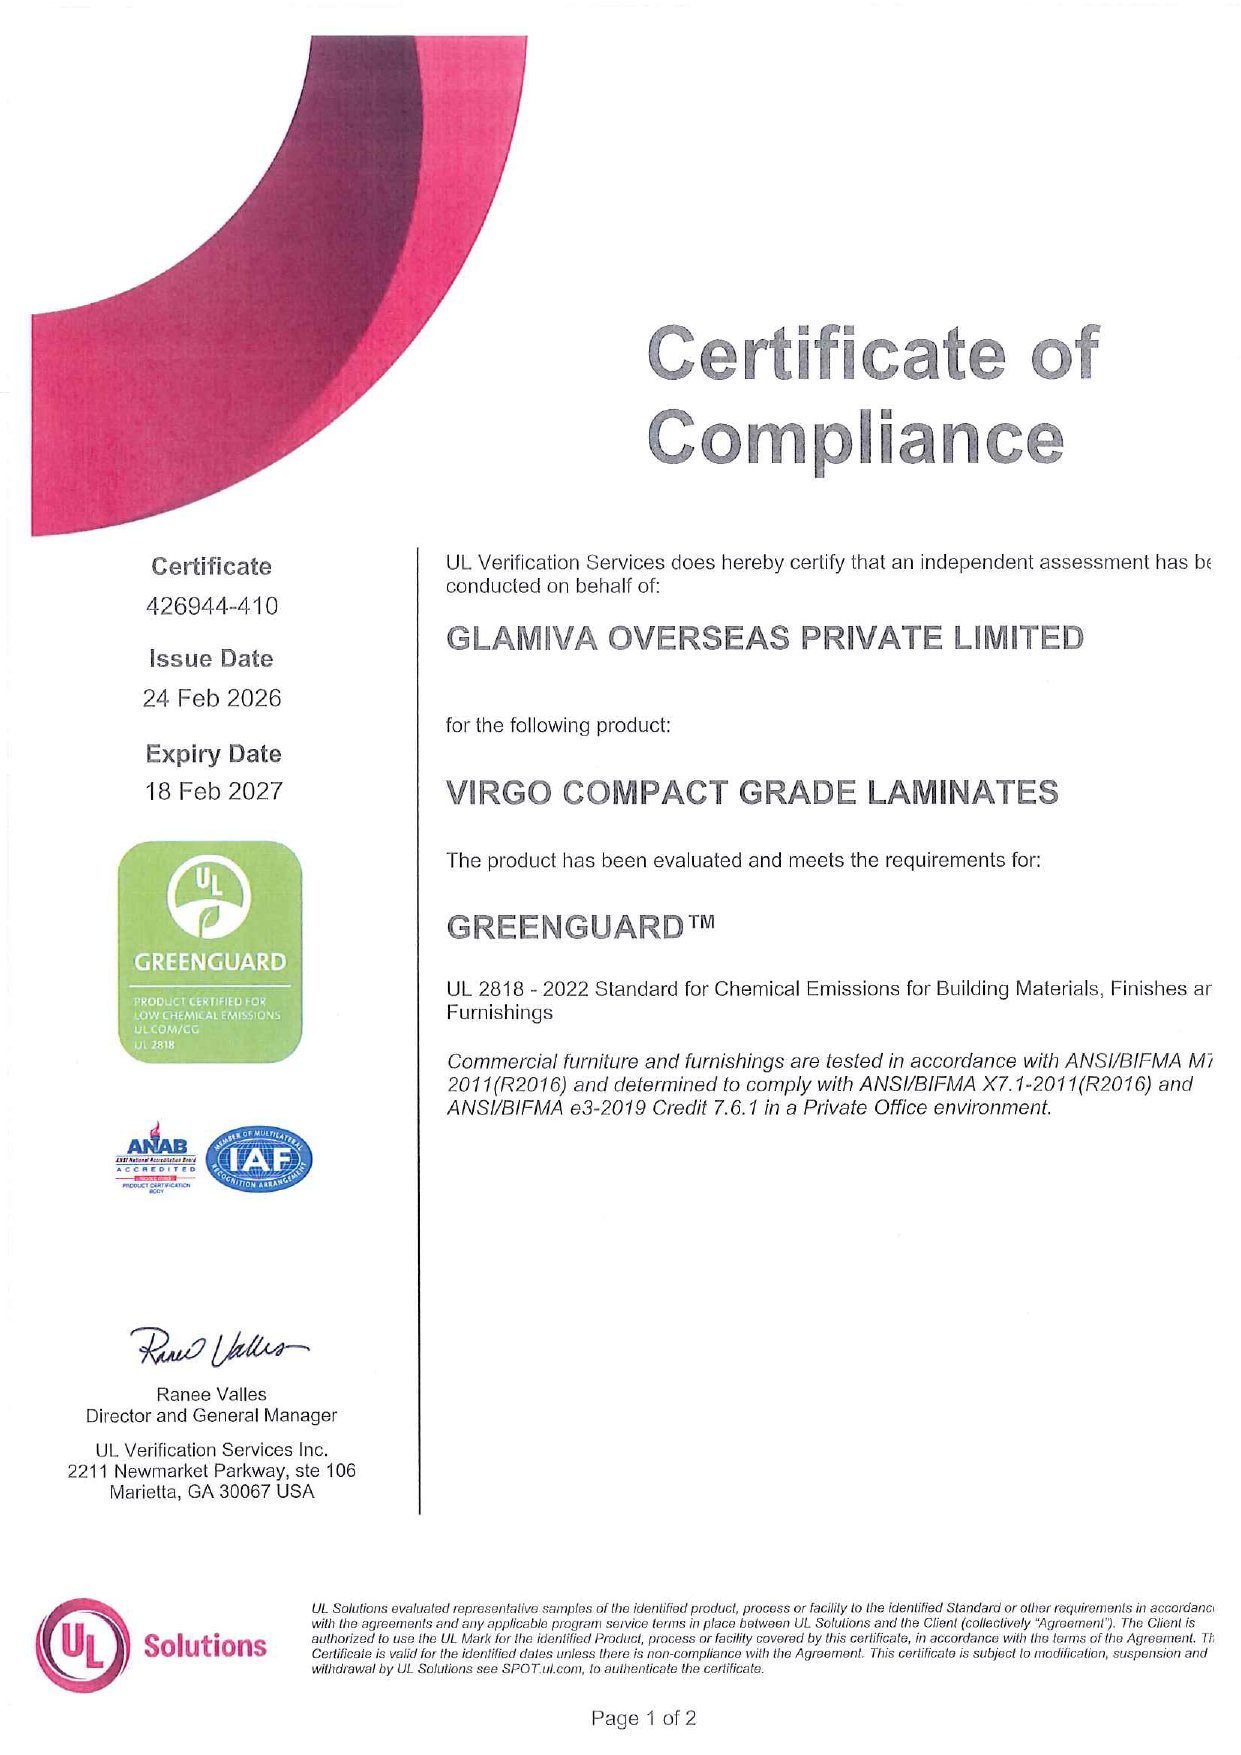
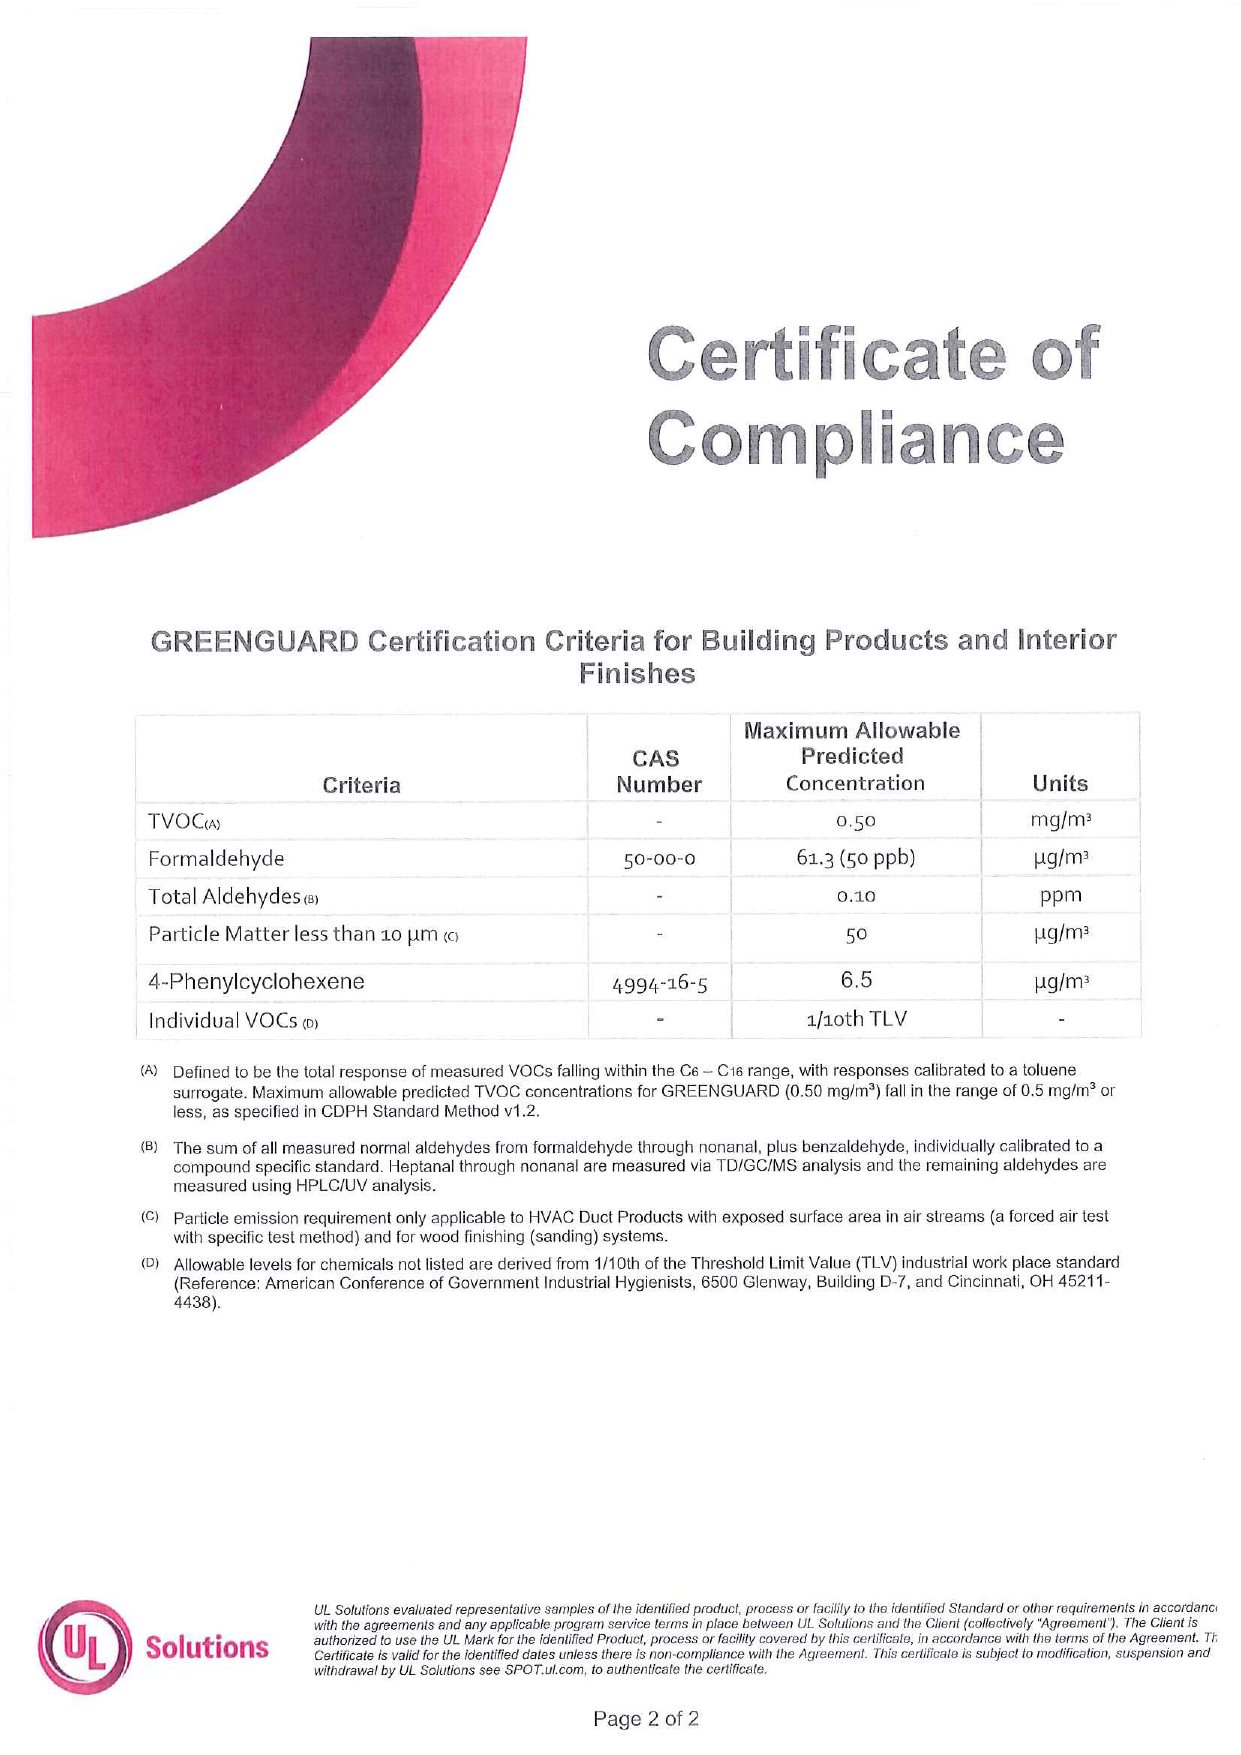
Emissions of volatile organic compounds (VOC), formaldehyde and aldehydes into the air, to the UL 2818-2022 standard. Maximum allowed emission levels:
| Substance | GREENGUARD Gold | GREENGUARD |
|---|---|---|
| Total volatile organic compounds (TVOC) | 0.22 mg/m³ | 0.50 mg/m³ |
| Formaldehyde | 9 µg/m³ | 61.3 µg/m³ |
| Total aldehydes | 0.043 ppm | 0.10 ppm |
| Particles under 10 microns | 20 µg/m³ | 50 µg/m³ |
The certificates were issued to the manufacturer (Glamiva Overseas, part of the Virgo group) for Virgo Compact Grade Laminates. They can be verified at SPOT.ul.com.
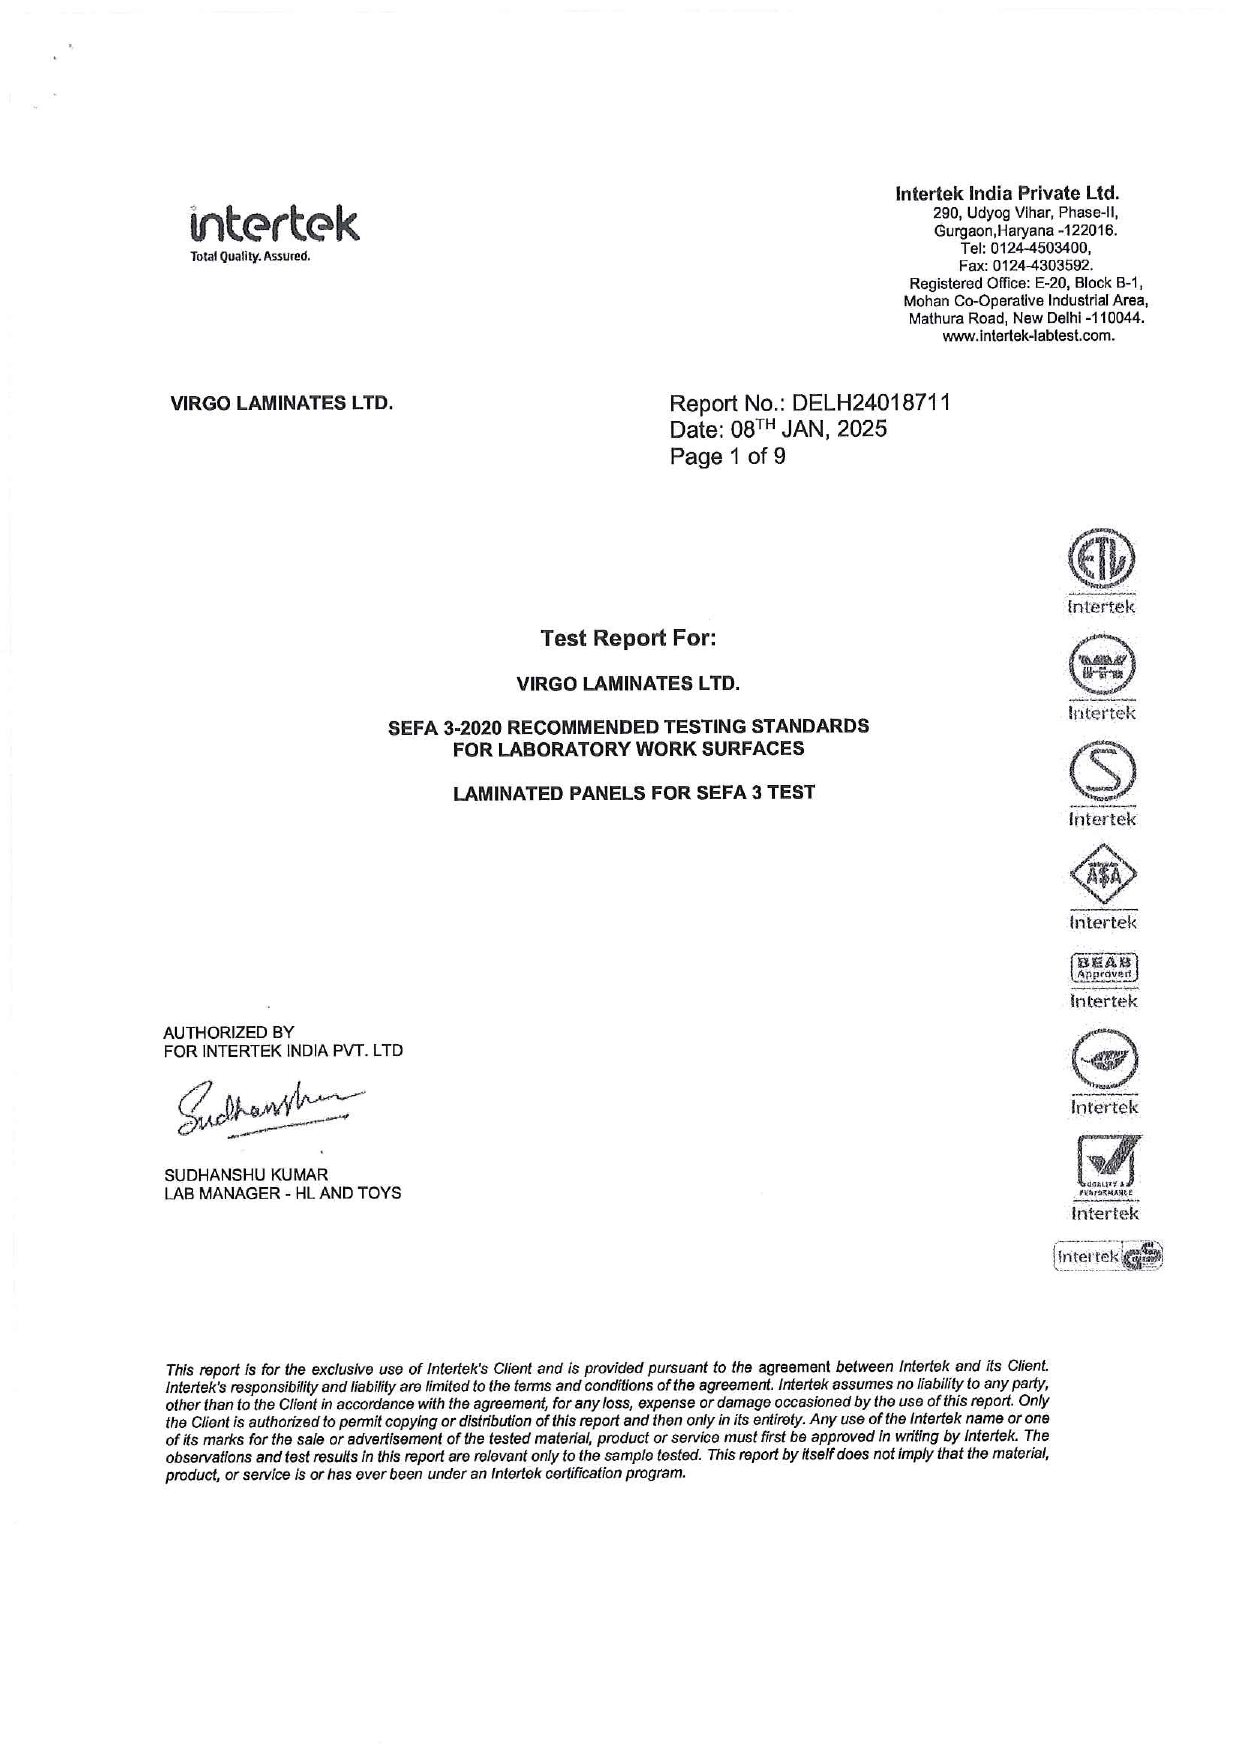
Virgo compact HPL panels were tested by Intertek to SEFA 3-2020, the American standard for laboratory work surfaces, for resistance to chemicals and stains.
Test report no. DELH24018711 by Intertek India, dated 08/01/2025. Tested: Virgo laboratory-grade chemical-resistant compact HPL (Lab Shield, 8811-LS).
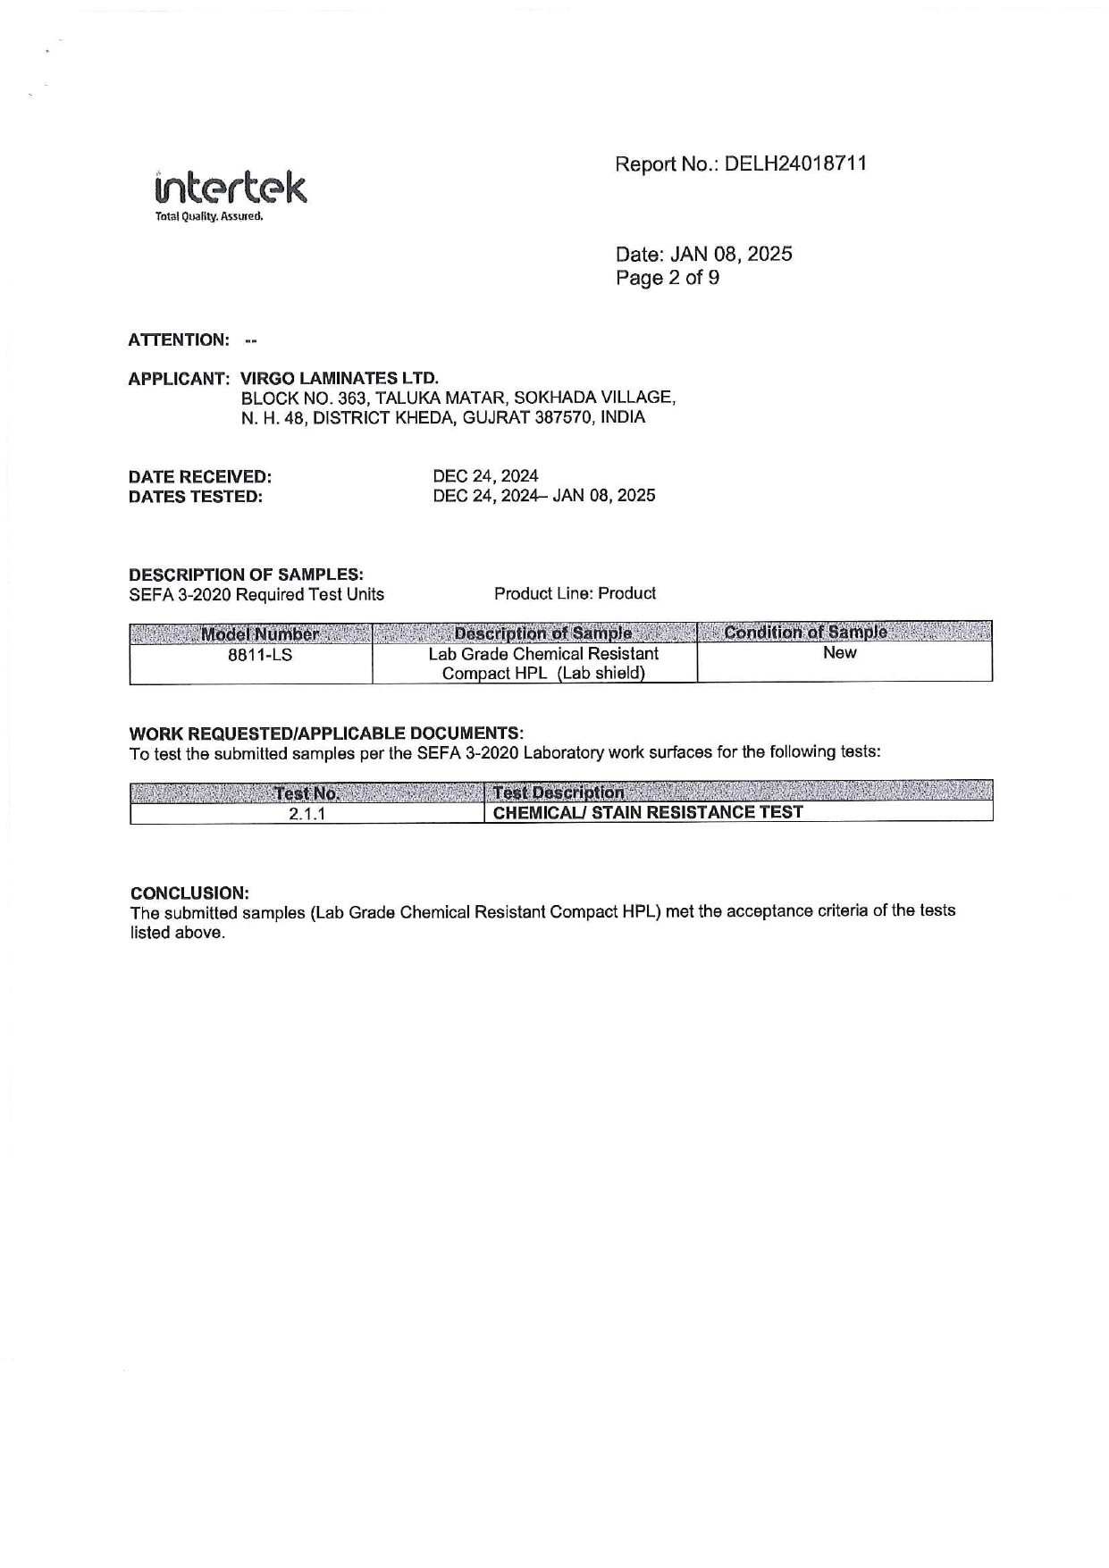
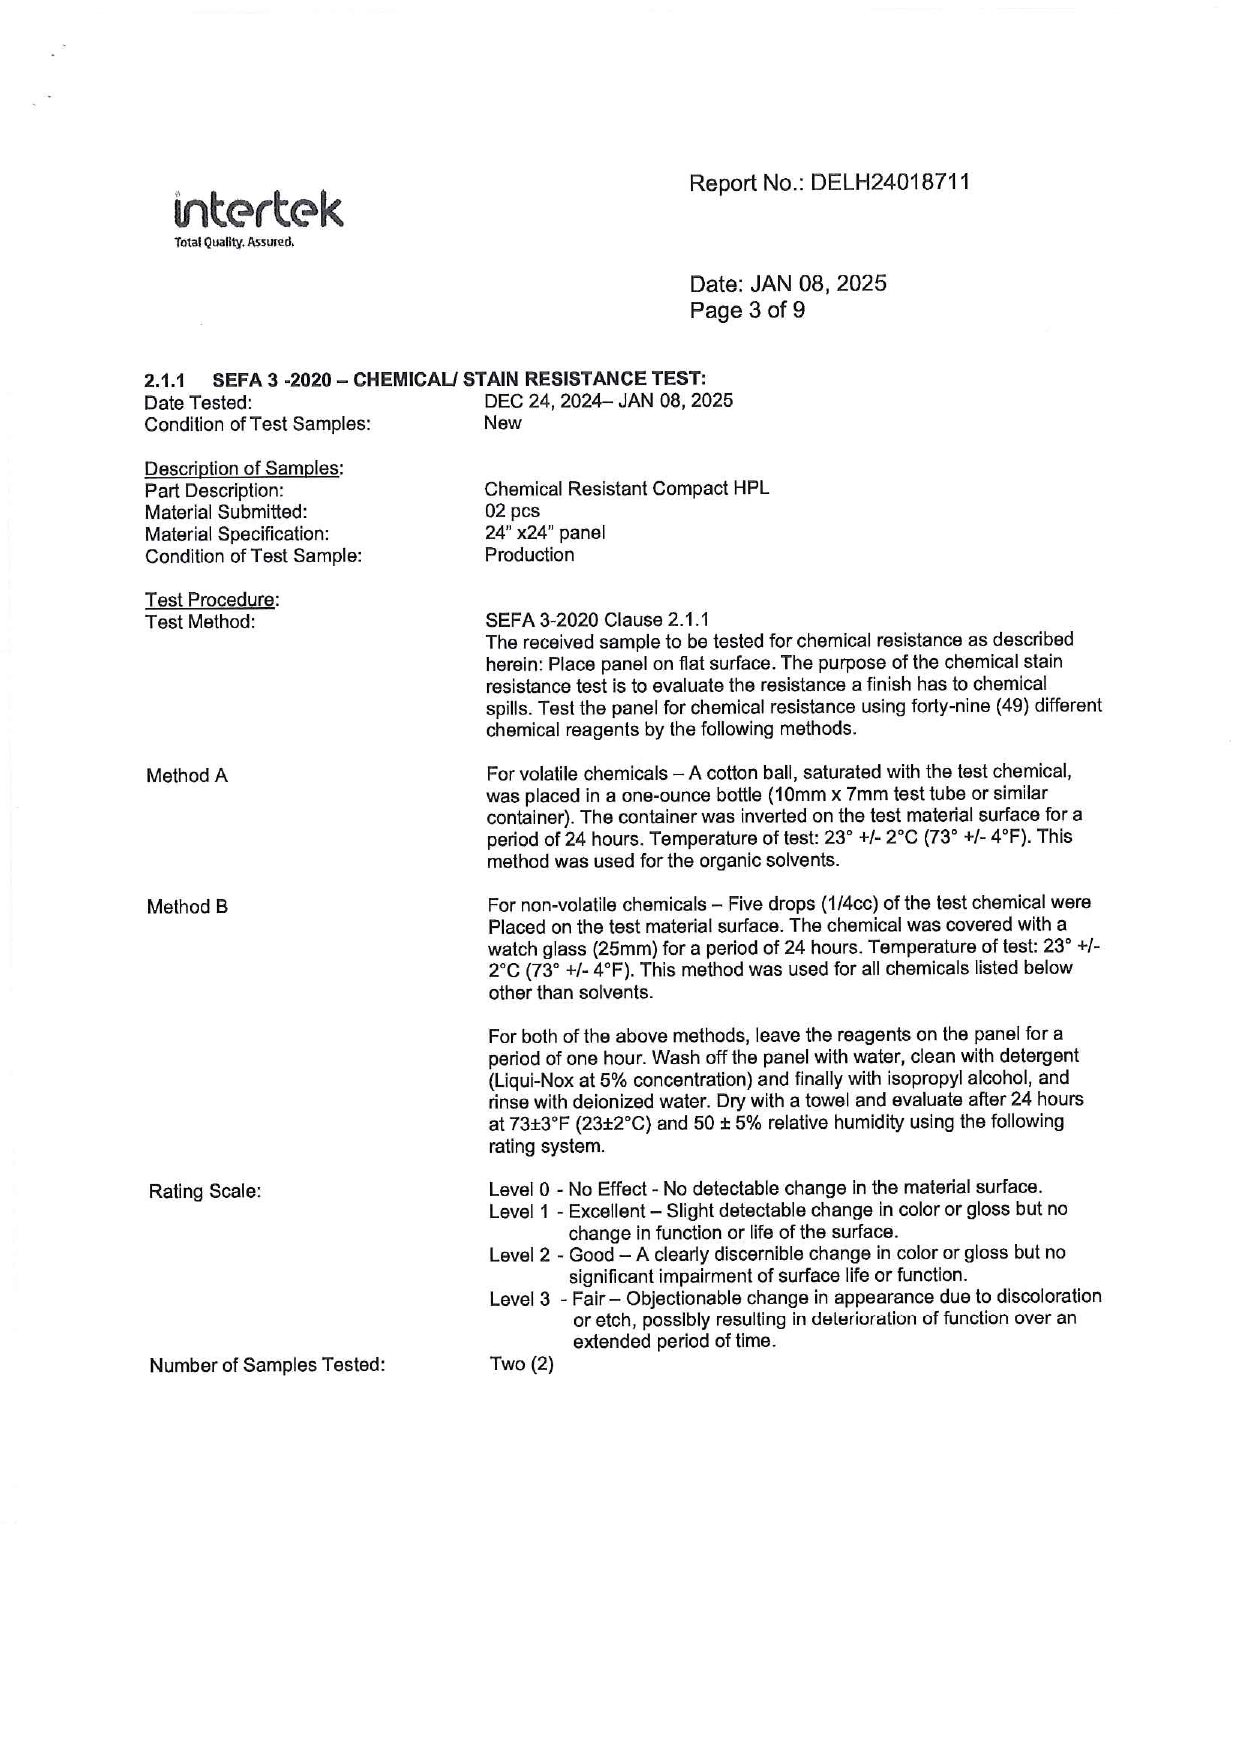
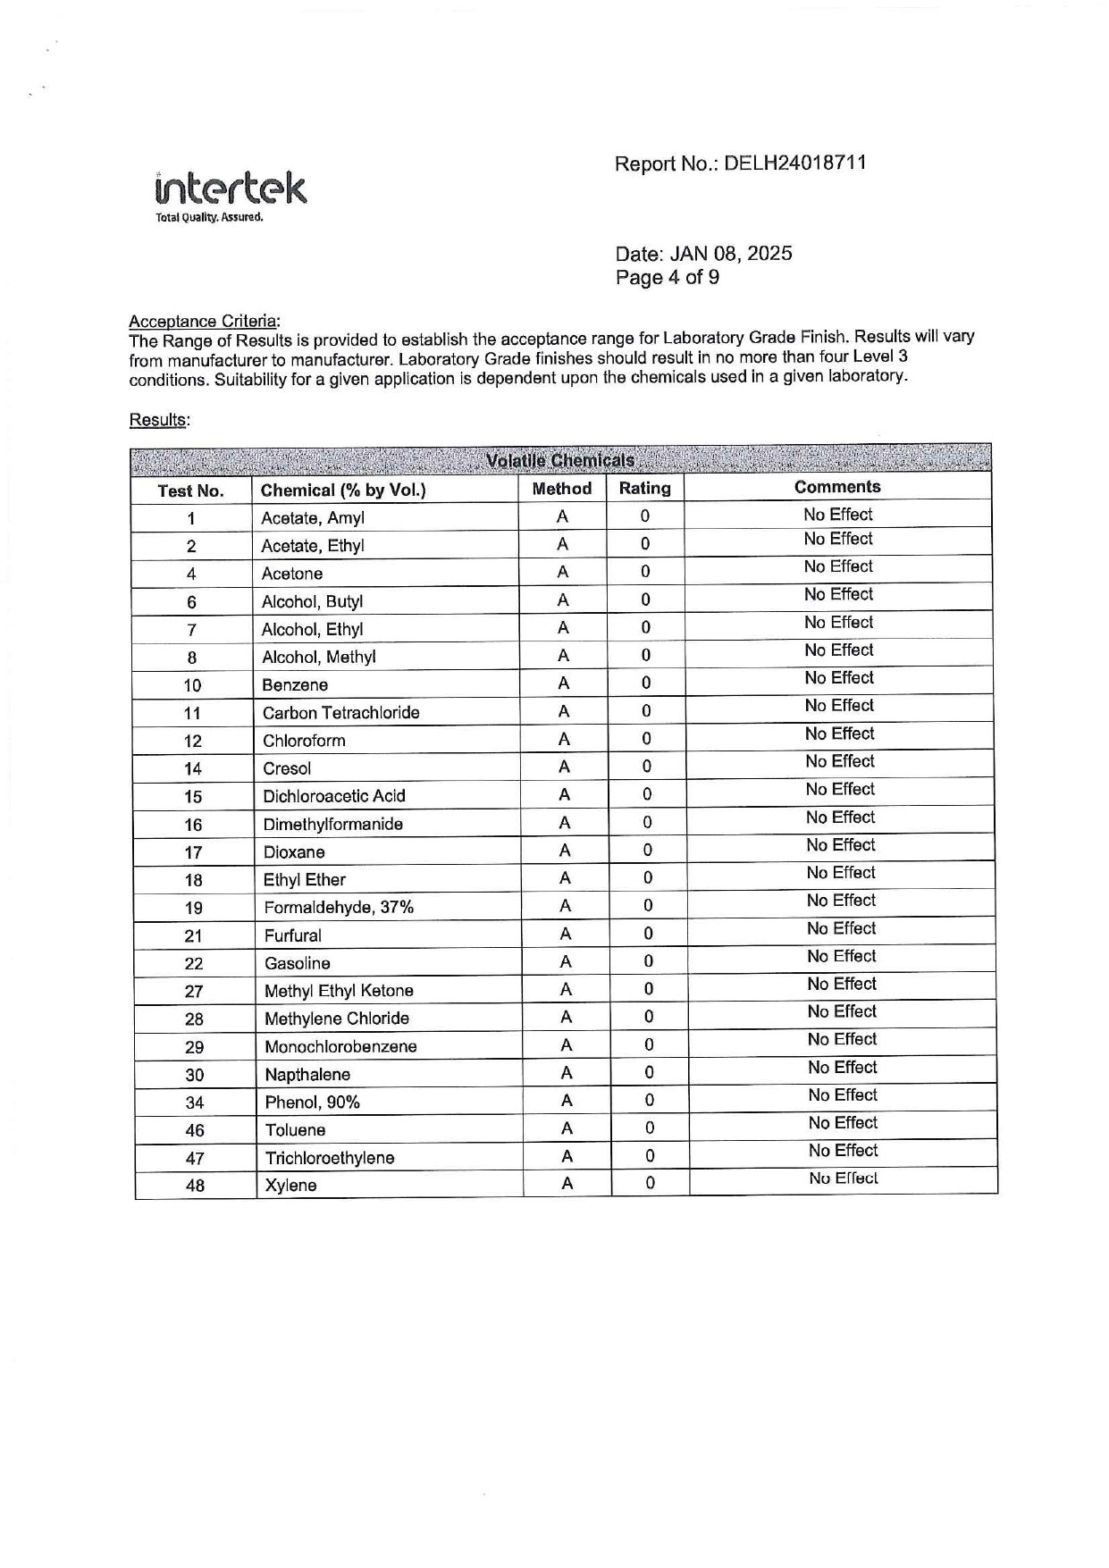
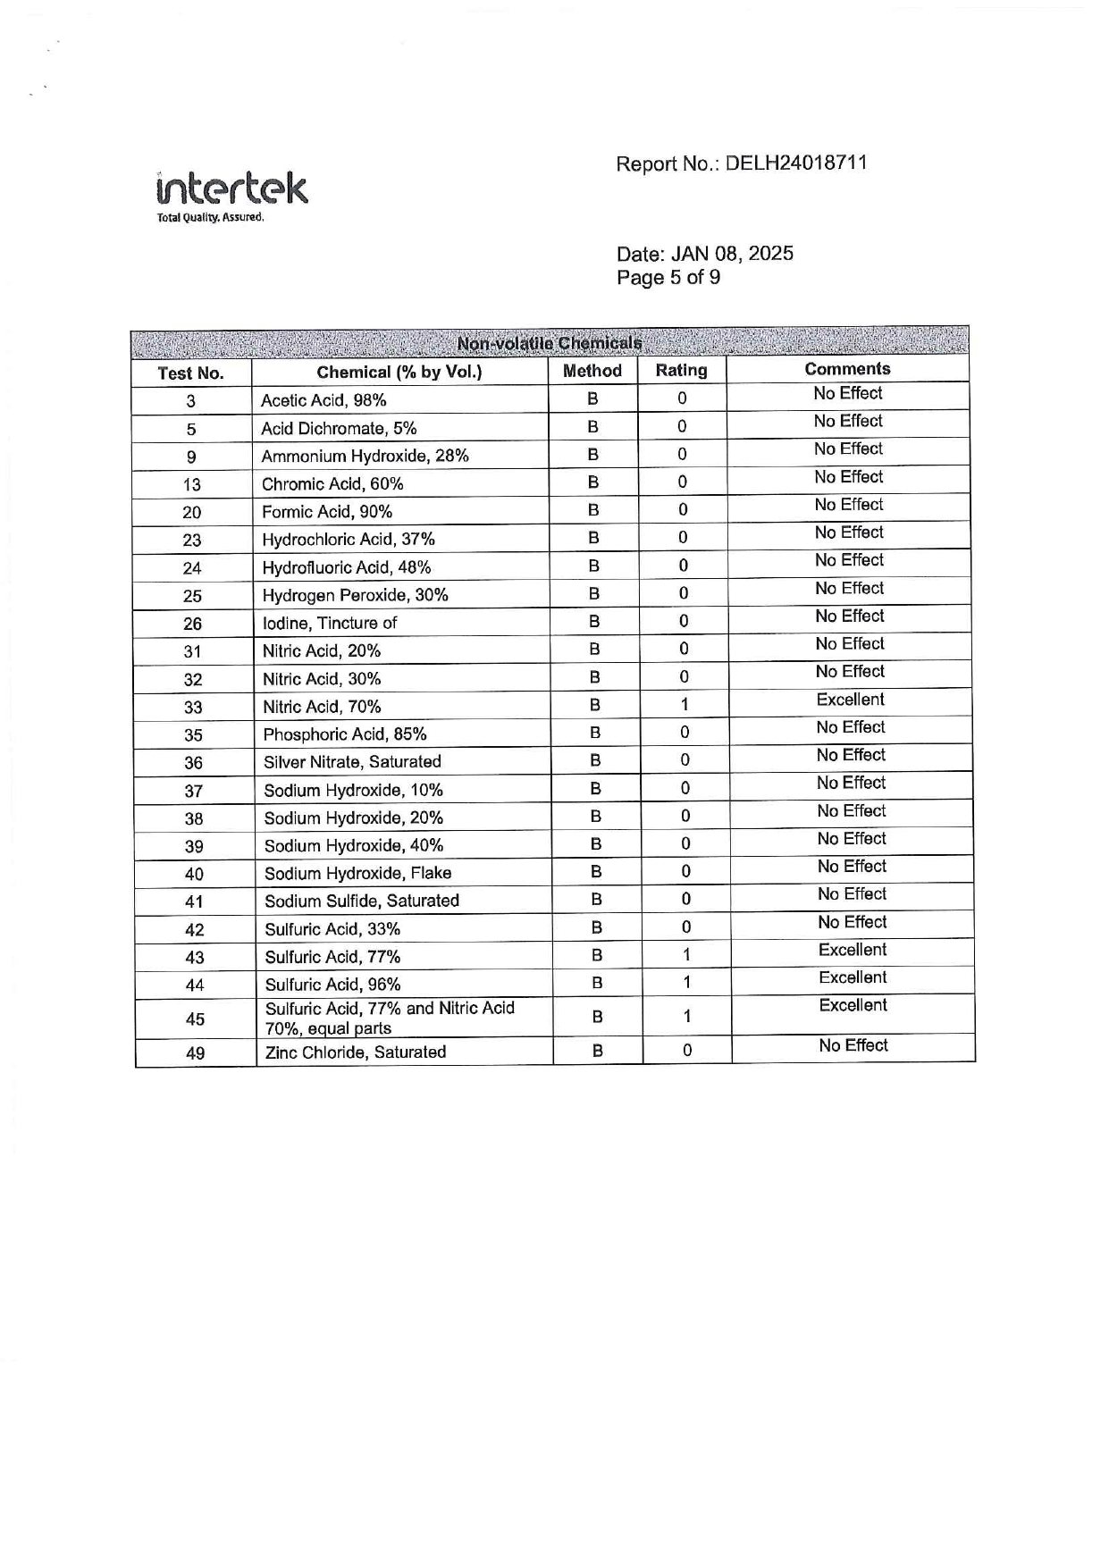
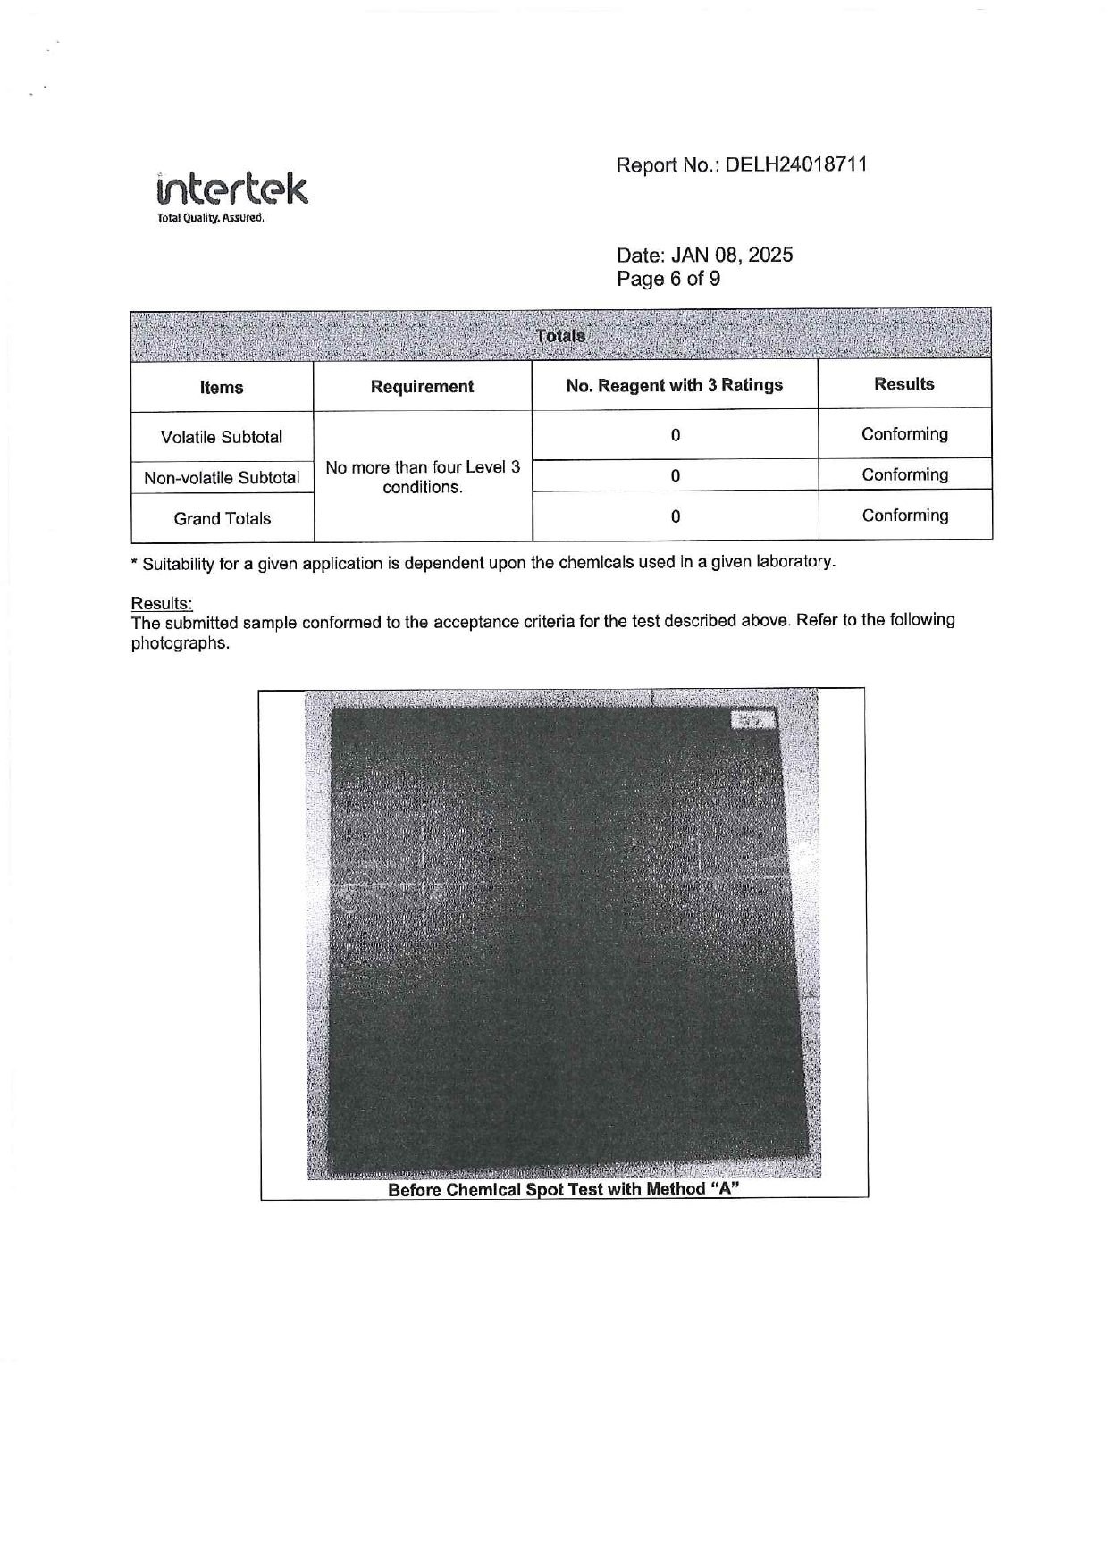
49 chemicals, including strong acids, bases, solvents and fuel, were left on the panel for 24 hours. The panel was then washed and rated on a scale from 0 (no change at all) to 3 (marked change).
| Result | Number of chemicals |
|---|---|
| 0 · no change at all | 45 of 49 |
| 1 · excellent, very slight change in colour or gloss | 4 |
| 3 · marked change (up to 4 allowed) | 0 |
The four chemicals that left a very slight change were nitric acid 70%, sulphuric acid 77% and 96%, and a mix of the two.
The surface is not harmed by cleaning agents, stains or chemicals. On a facade, that means graffiti, city grime and fuel residue come off with cleaning without damaging the panel.
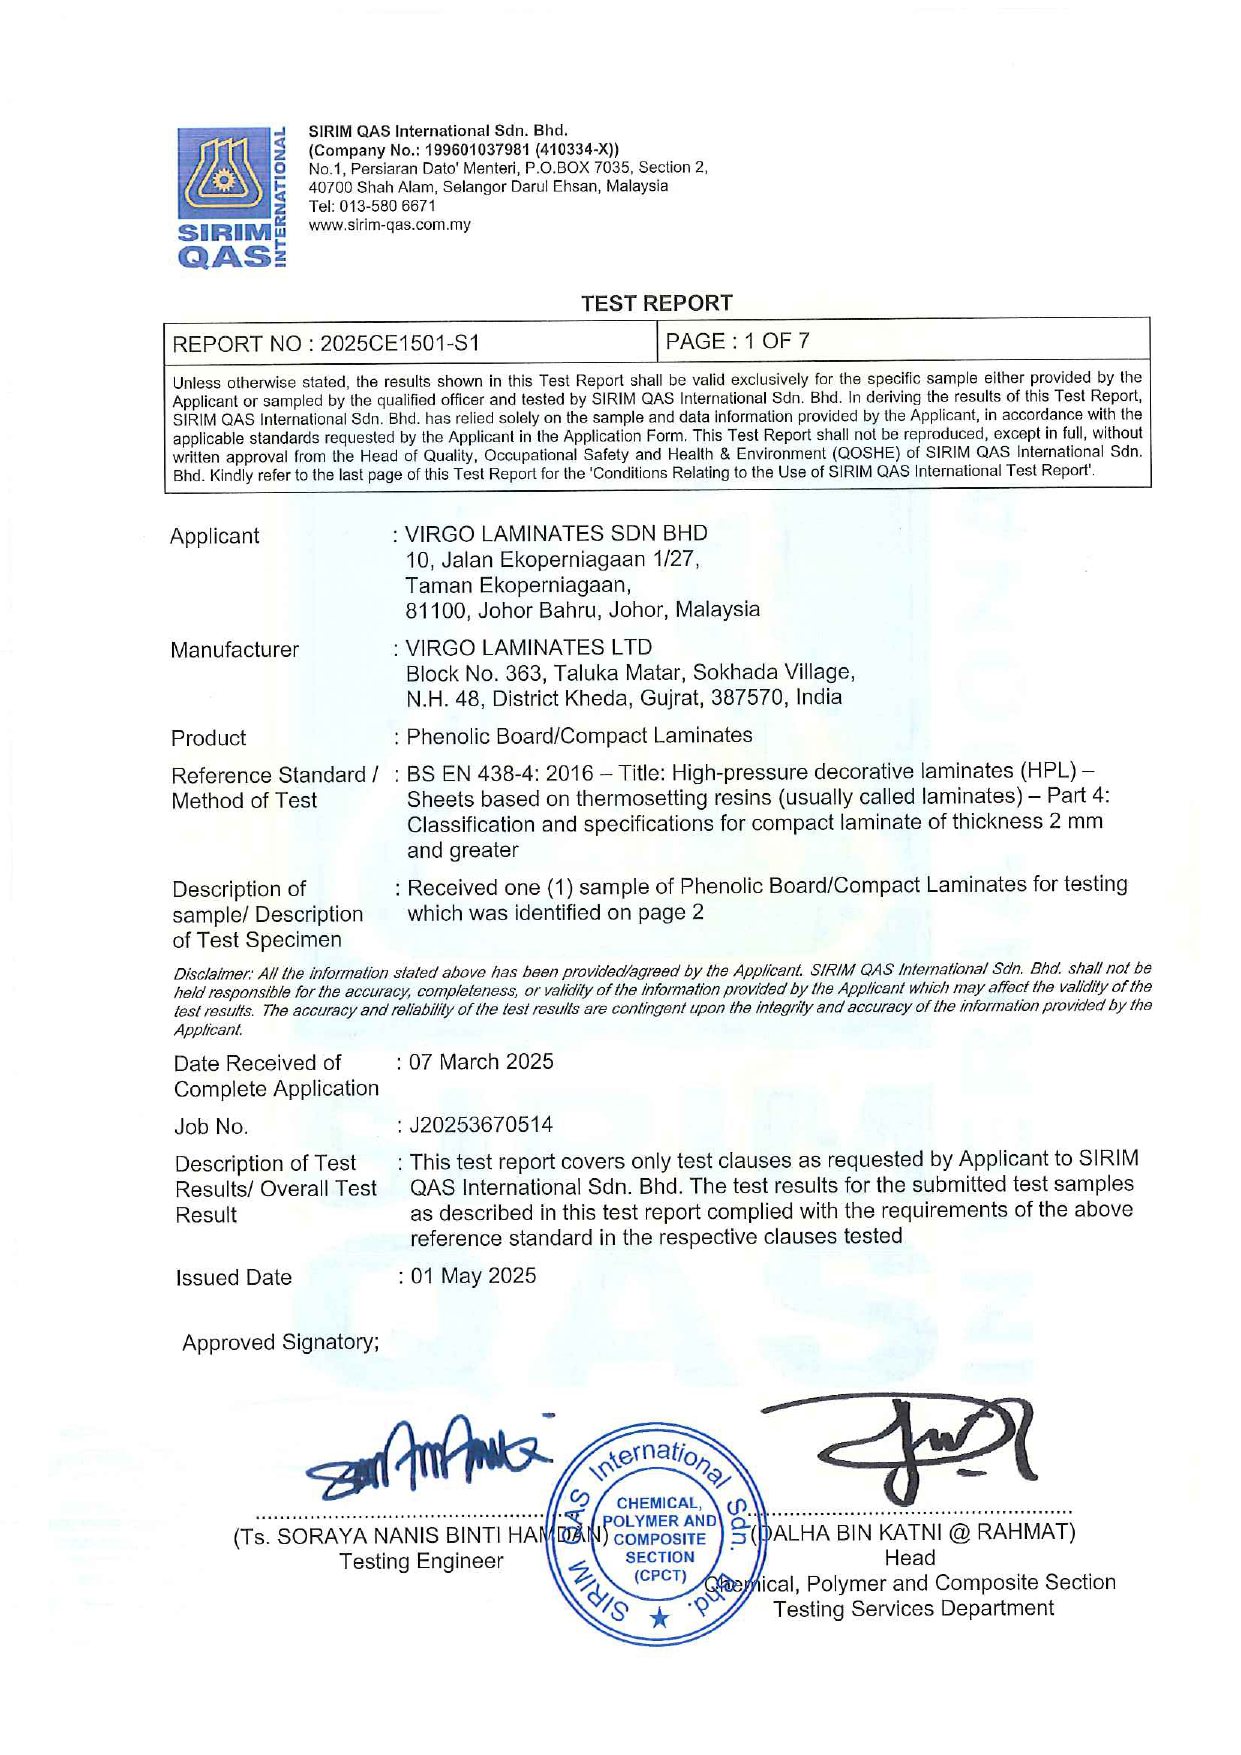
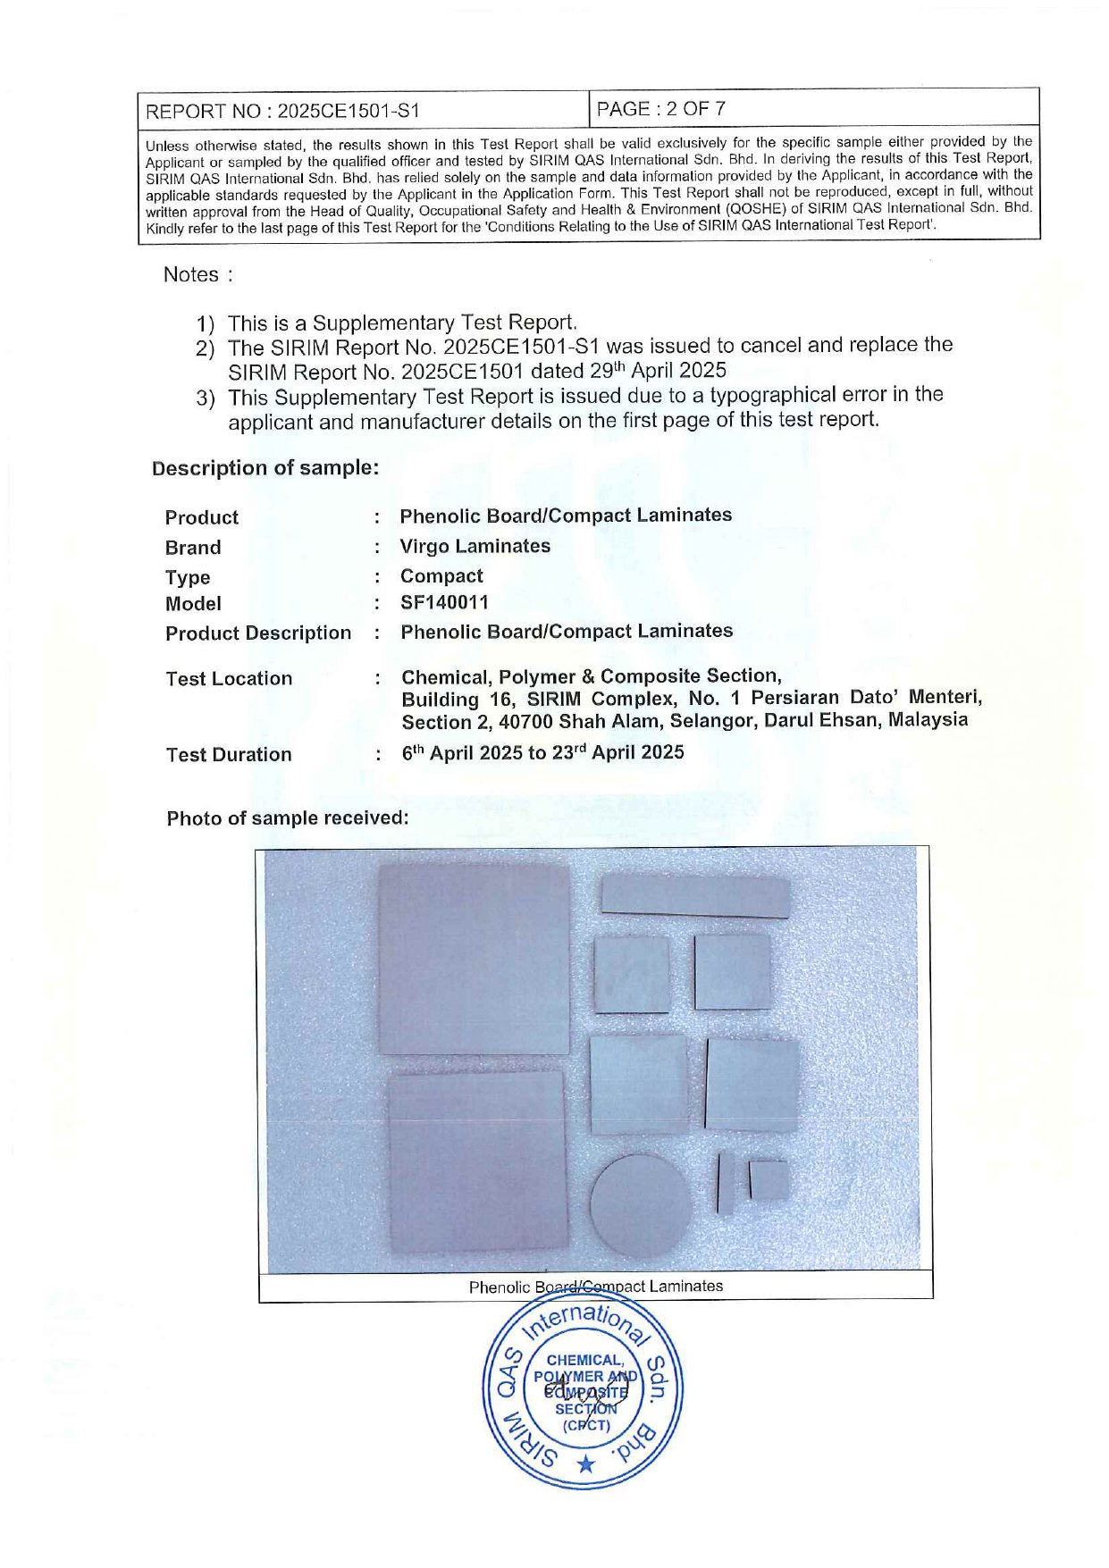
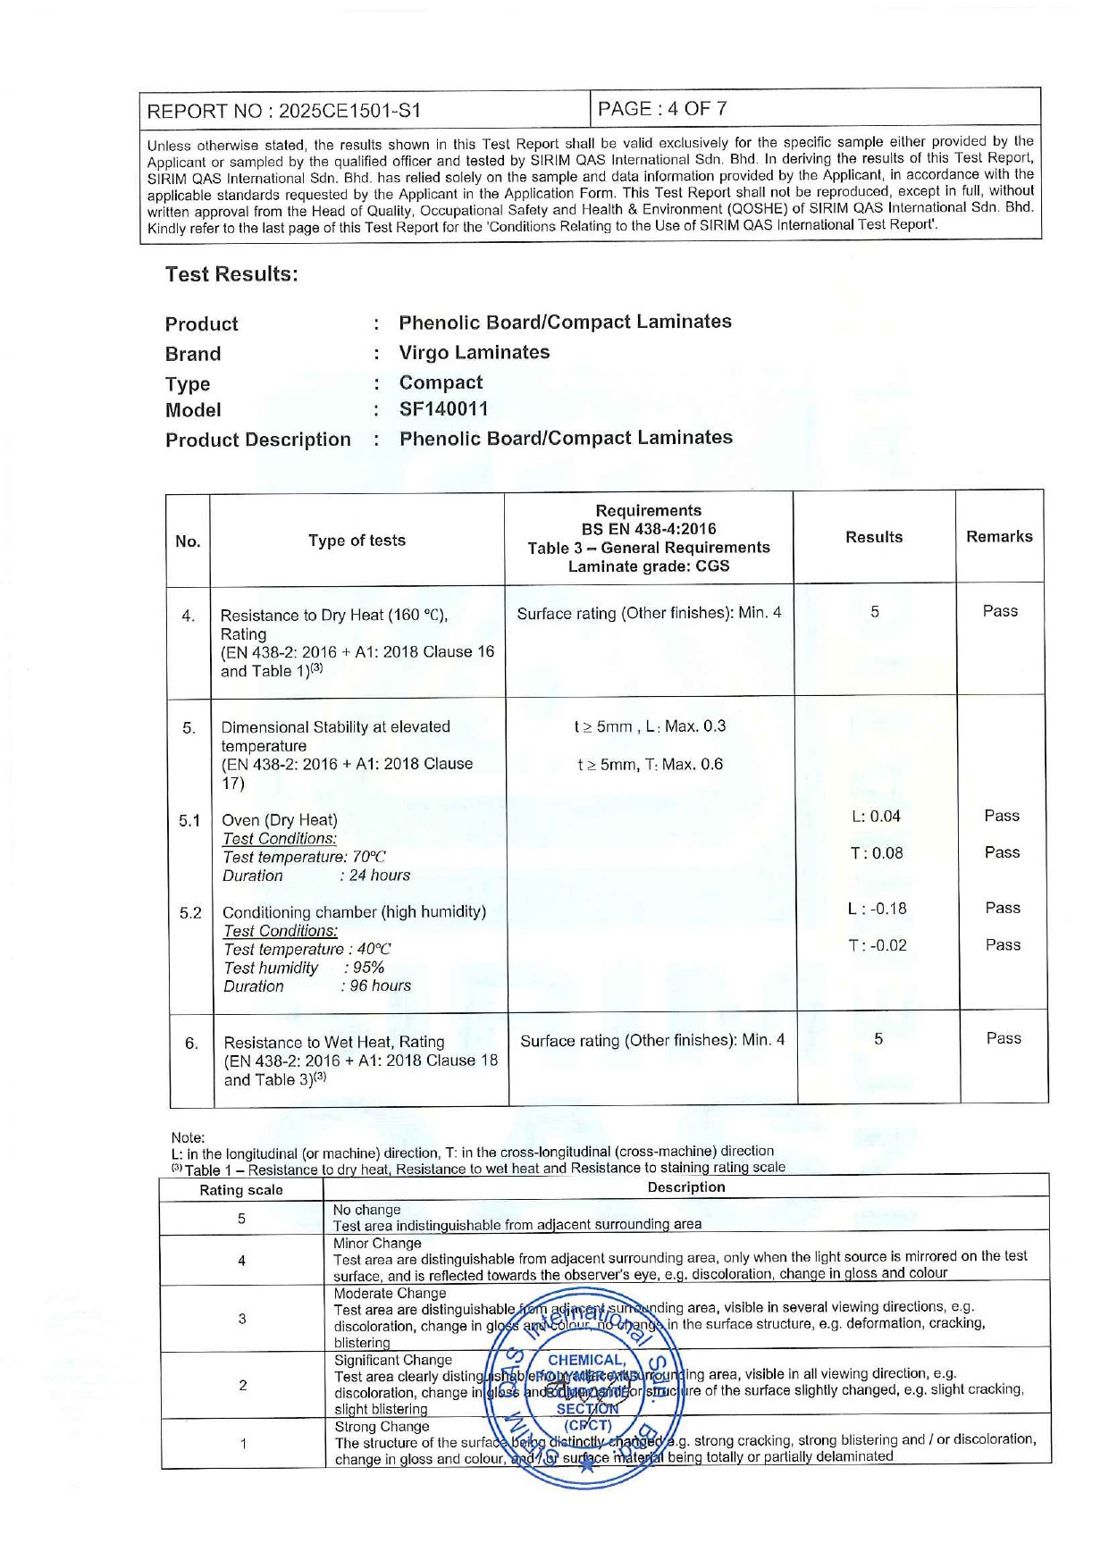
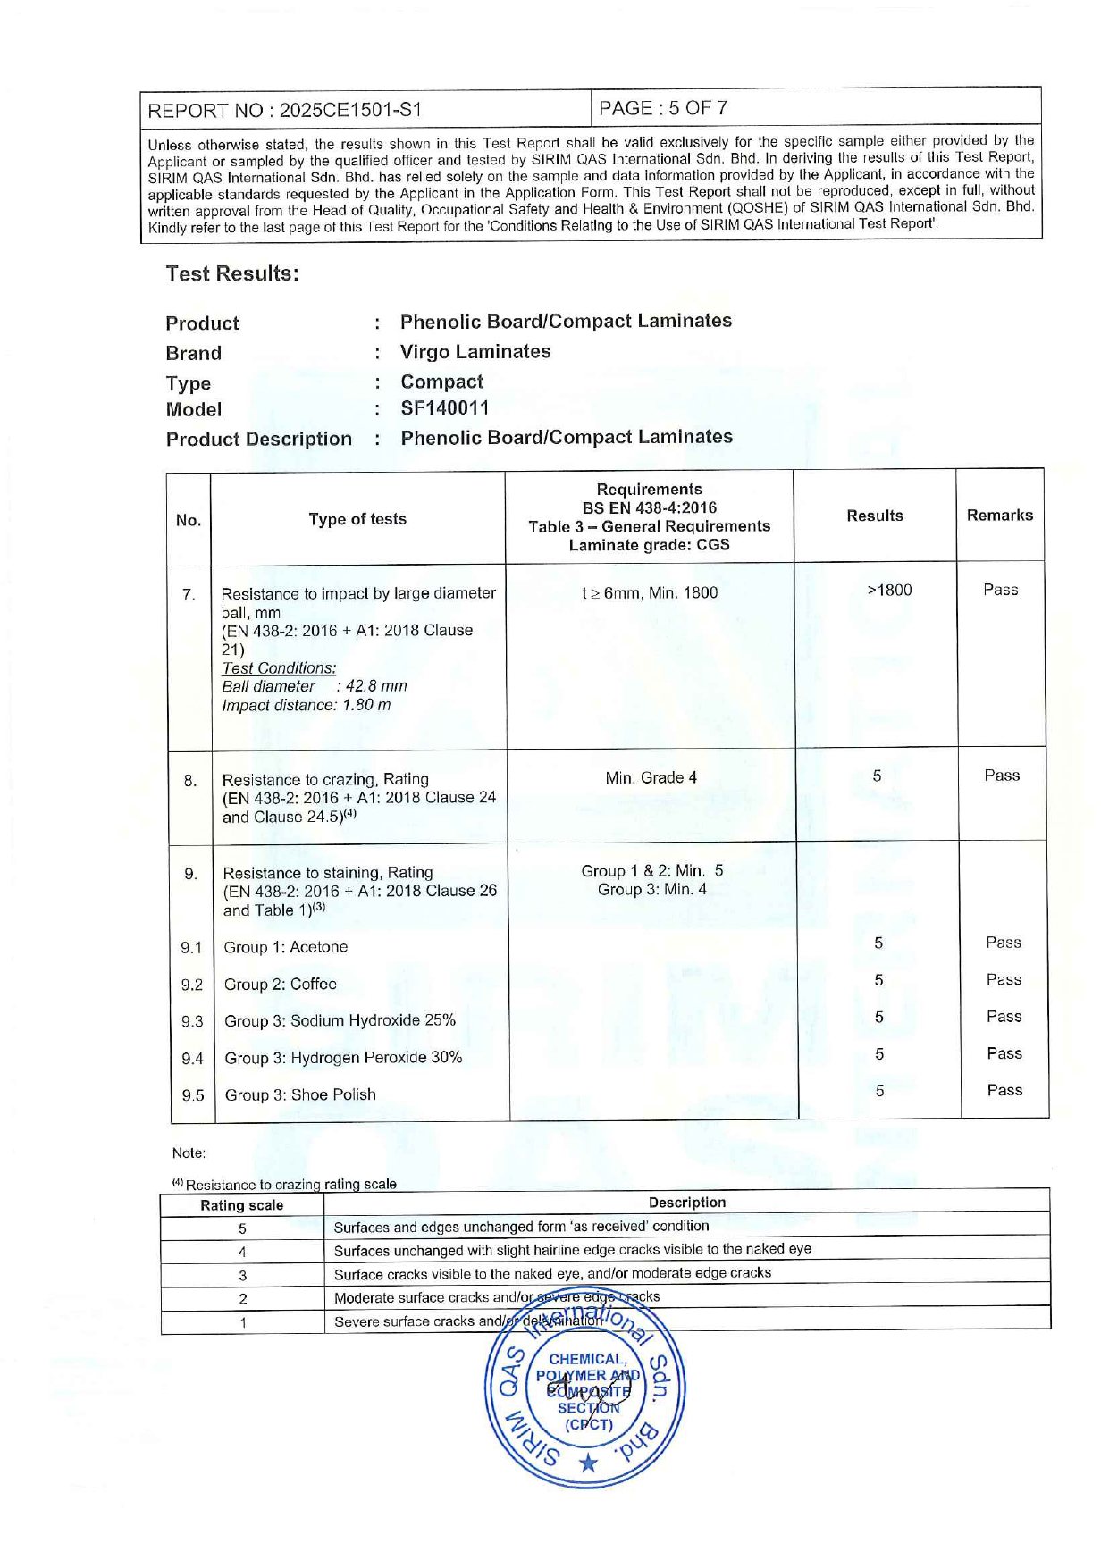
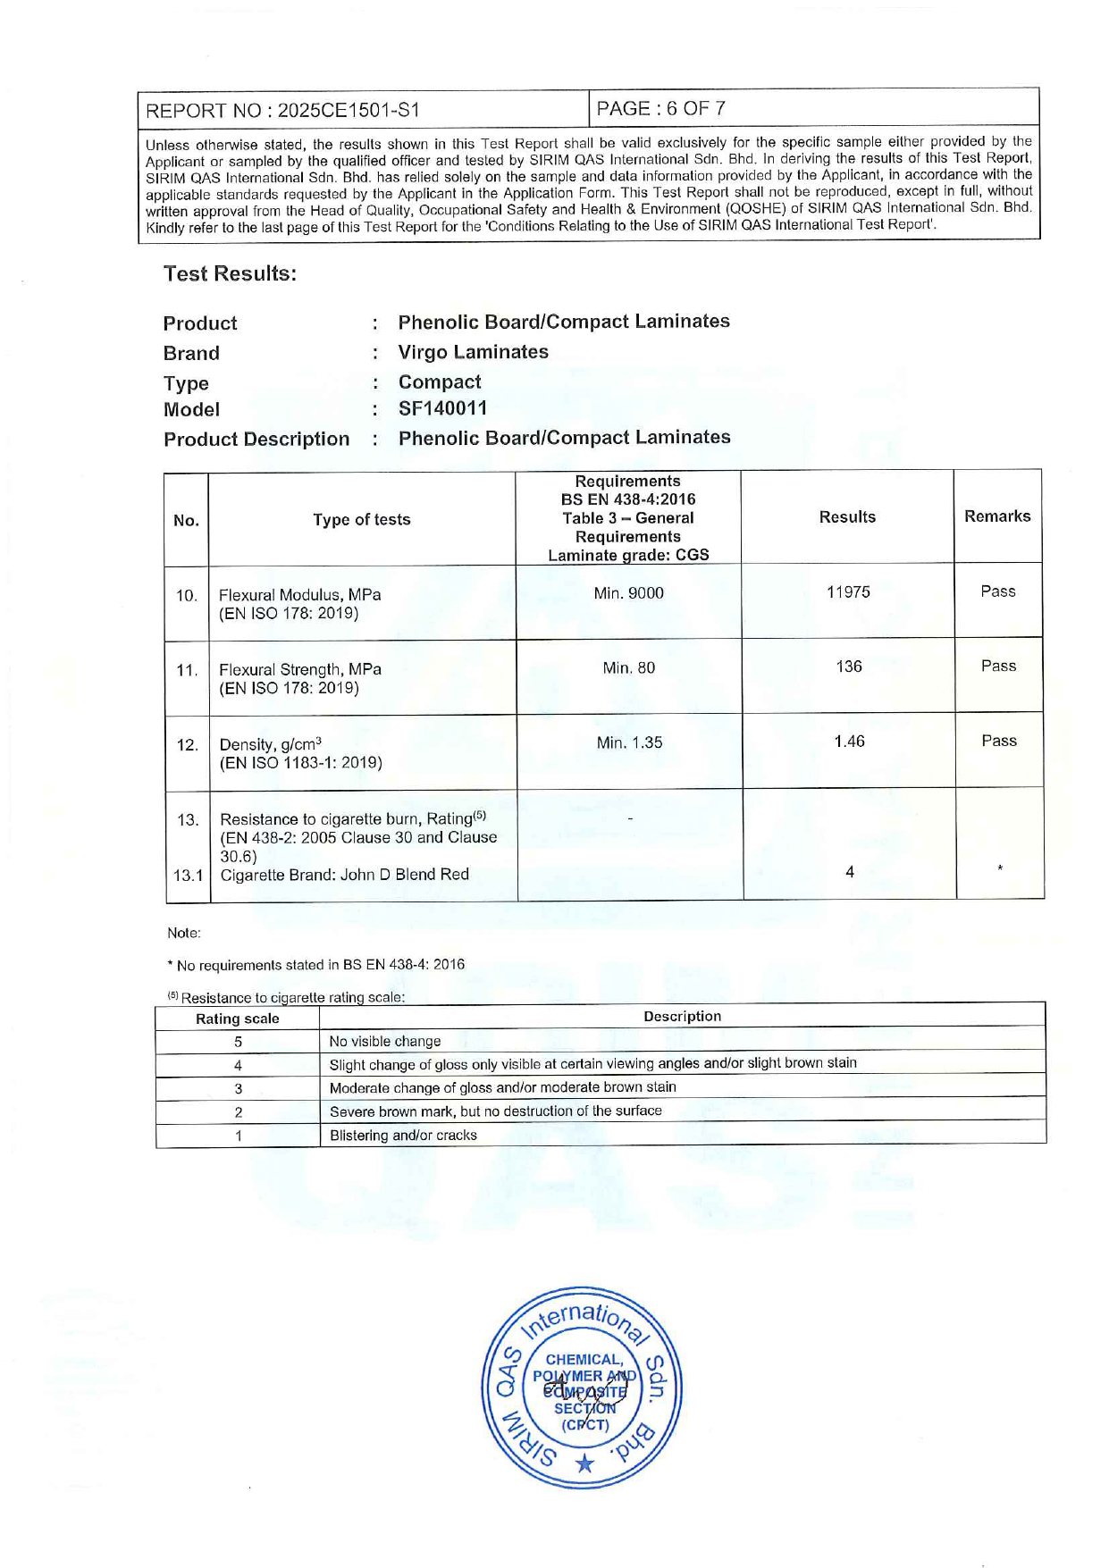
Virgo compact panels were tested by SIRIM QAS in Malaysia to the European standard BS EN 438-4:2016 for compact HPL panels, and met every requirement tested.
Test report no. 2025CE1501-S1 by SIRIM QAS International, dated 01/05/2025. Tested: Virgo Compact panel, model SF140011.
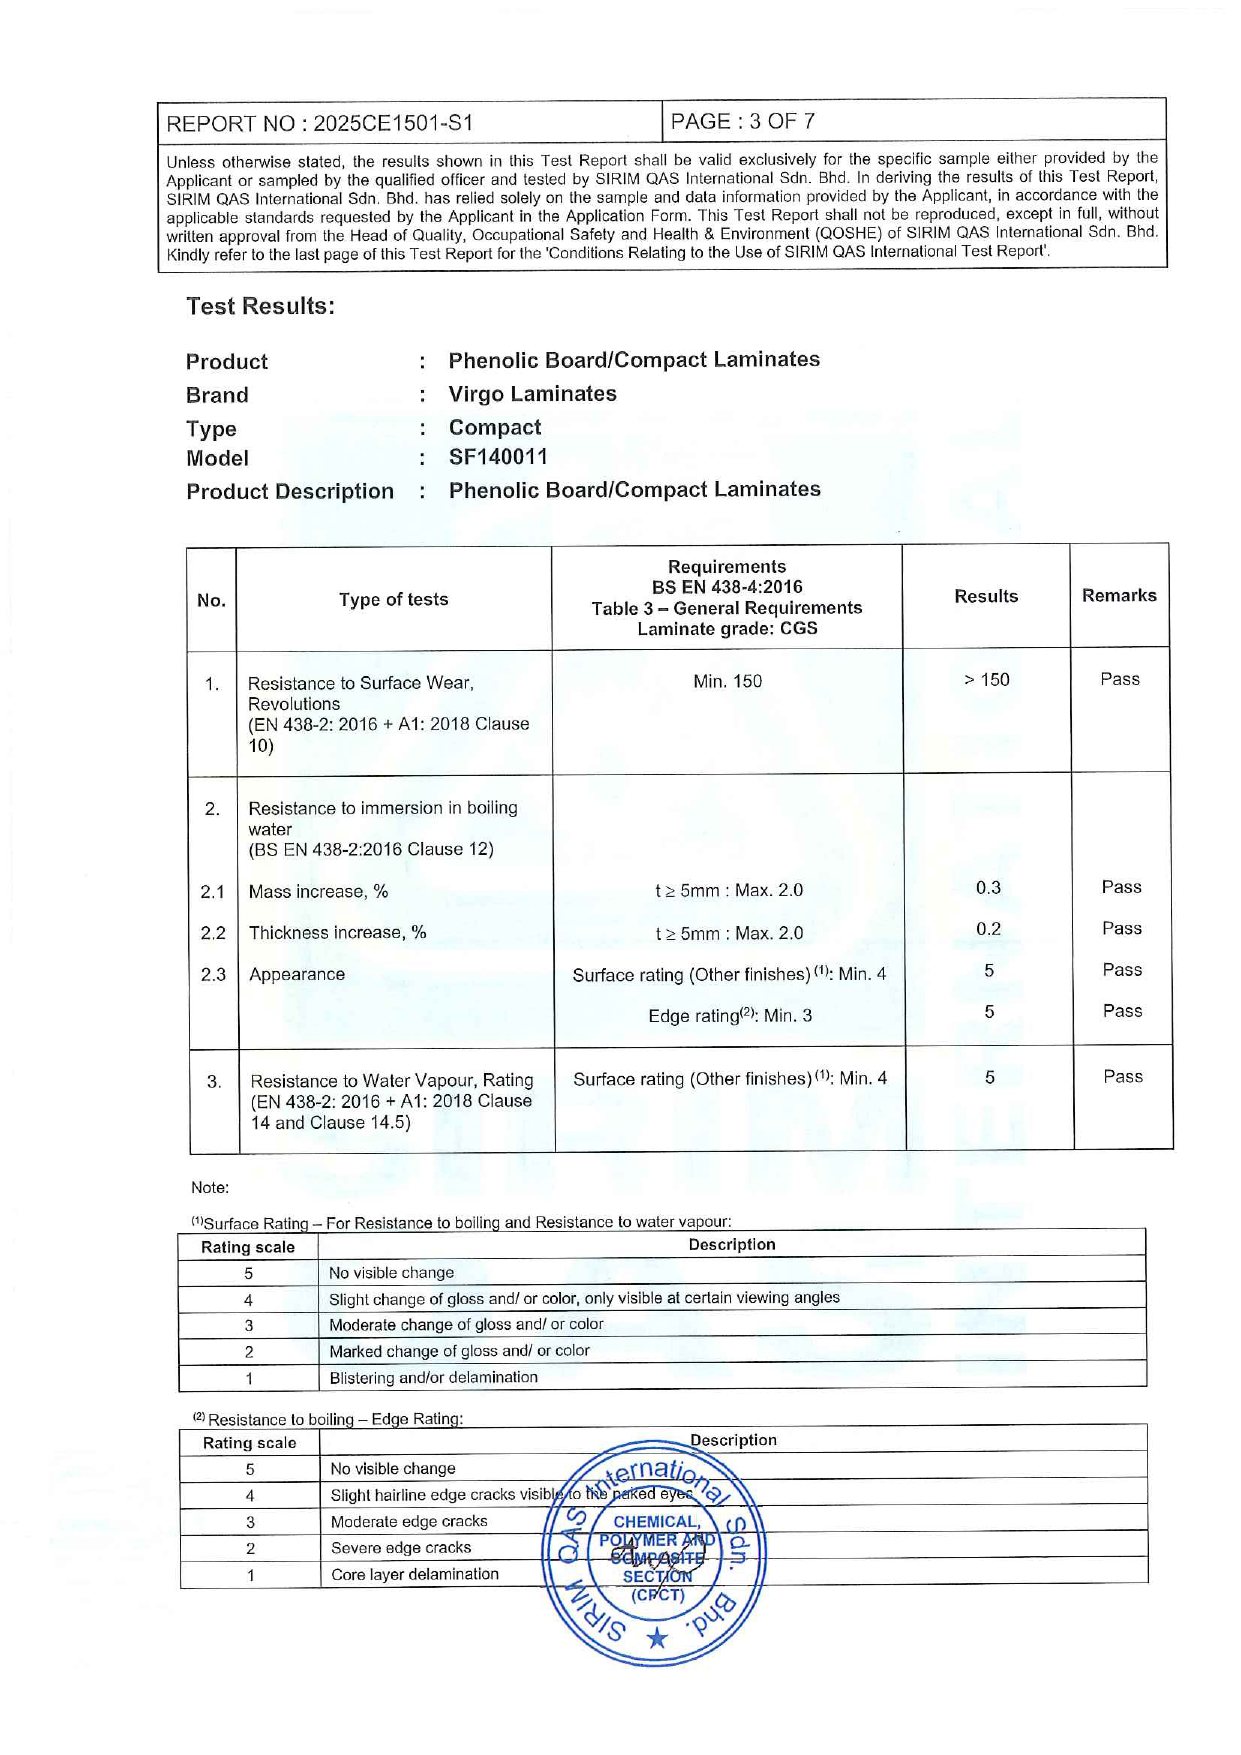
| Test | Requirement | Result |
|---|---|---|
| Wear resistance (revolutions) | ≥ 150 | > 150 |
| Boiling water: mass increase | ≤ 2% | 0.3% |
| Boiling water: thickness increase | ≤ 2% | 0.2% |
| Boiling water: appearance | ≥ 4 | 5 |
| Water vapour | ≥ 4 | 5 |
| Dry heat (160°C) | ≥ 4 | 5 |
| Dimensional stability, heat (70°C) | ≤ 0.3% / 0.6% | 0.04% / 0.08% |
| Dimensional stability, humidity (40°C, 95%) | ≤ 0.3% / 0.6% | 0.18% / 0.02% |
| Wet heat | ≥ 4 | 5 |
| Large ball impact (mm) | ≥ 1,800 | > 1,800 |
| Crazing resistance | ≥ 4 | 5 |
| Stain resistance | ≥ 4–5 | 5 |
| Flexural modulus (MPa) | ≥ 9,000 | 11,975 |
| Flexural strength (MPa) | ≥ 80 | 136 |
| Density (g/cm³) | ≥ 1.35 | 1.46 |
On the rating scale, 5 means no visible change at all. The stain test used acetone, coffee, caustic soda, hydrogen peroxide and shoe polish.
The results refer to the sample tested, as stated in the report.
Once installed the panels are very durable, but until then their surfaces and edges are sensitive. Here is how to protect them from unloading to installation.
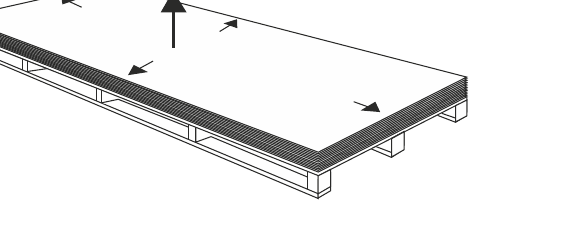
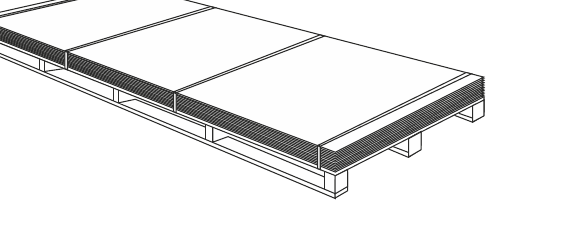
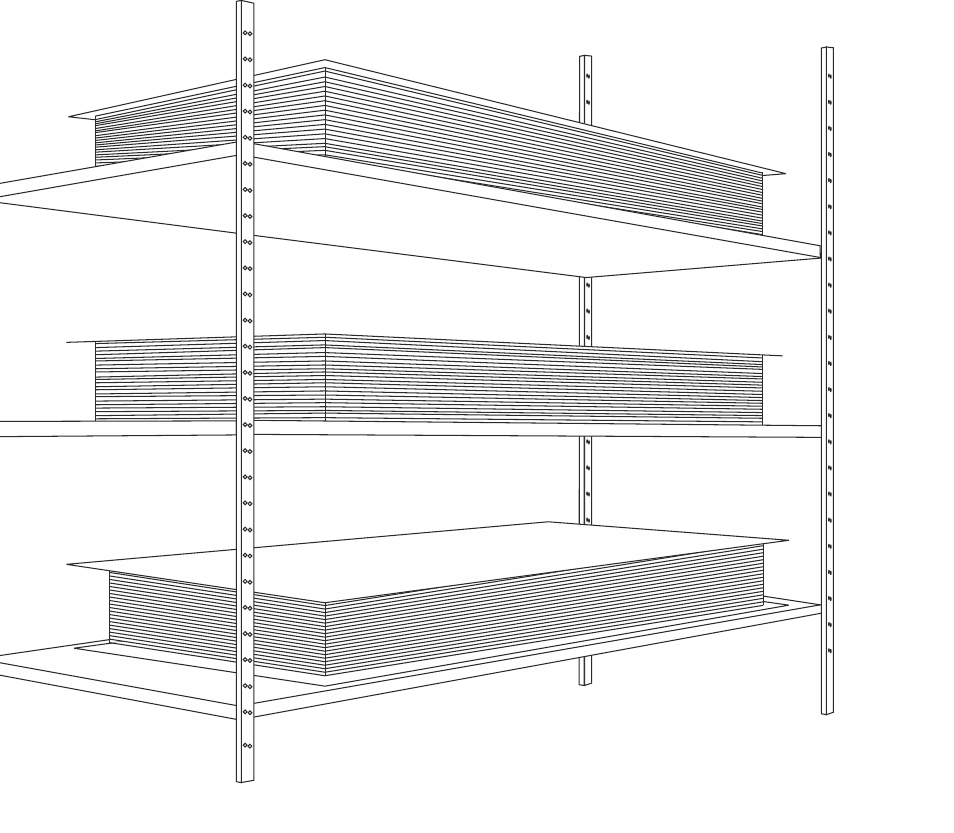
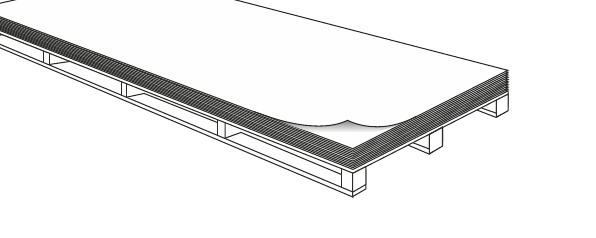
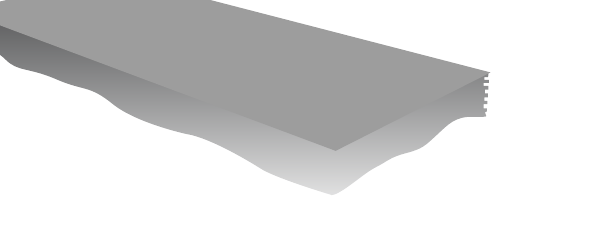
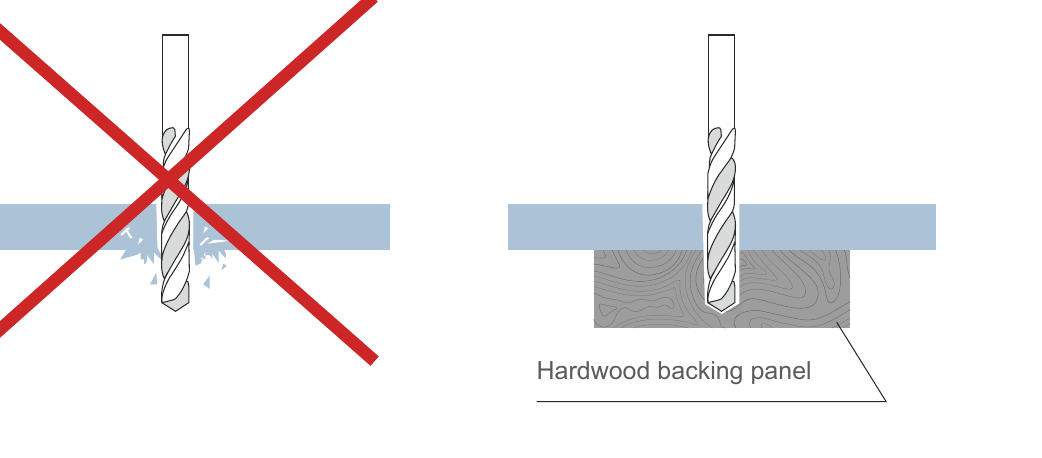
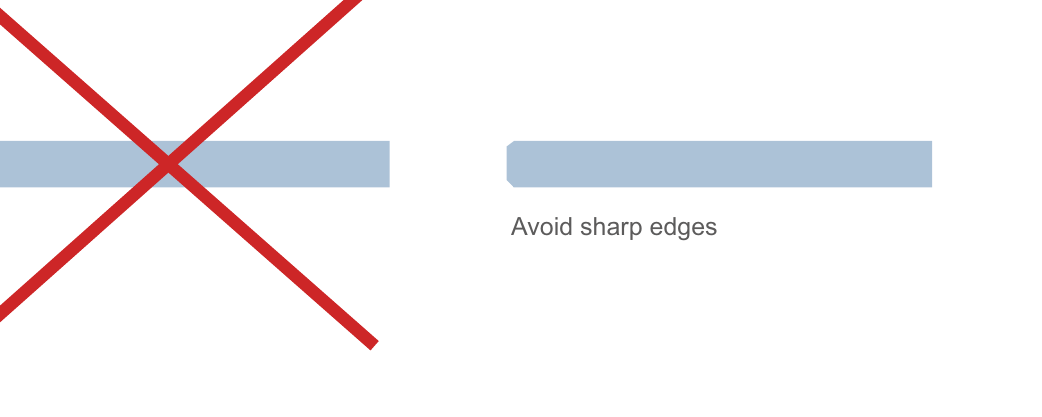
The panel is very hard, so use quality tools: diamond- or carbide-tipped blades and sharp metal drill bits.
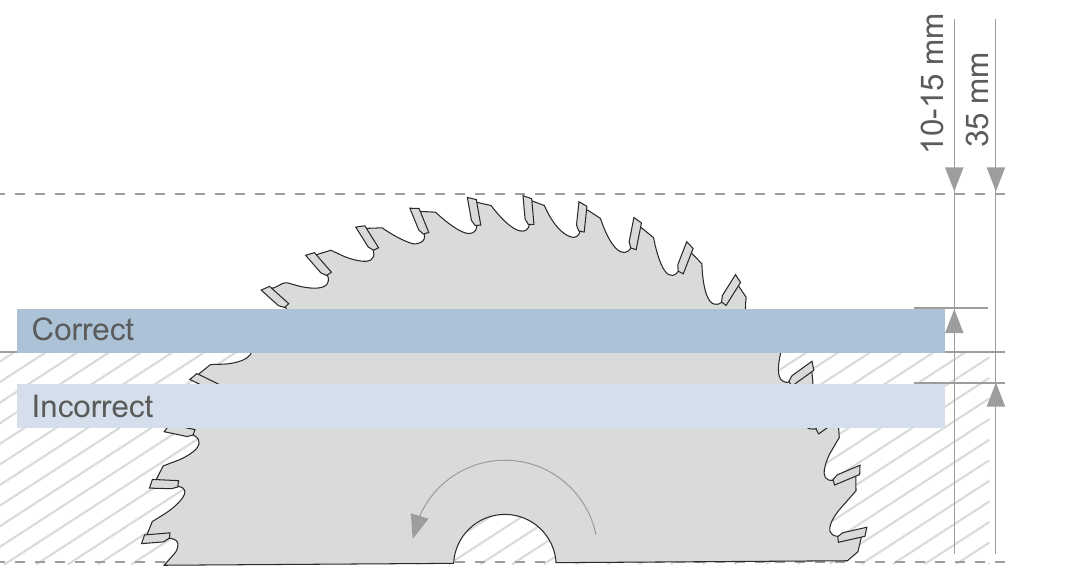
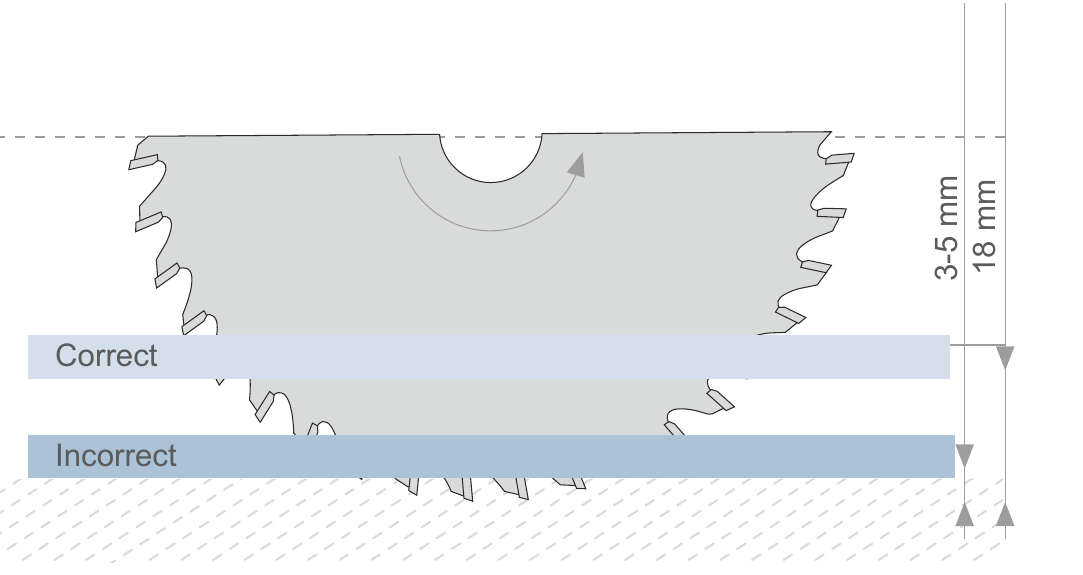
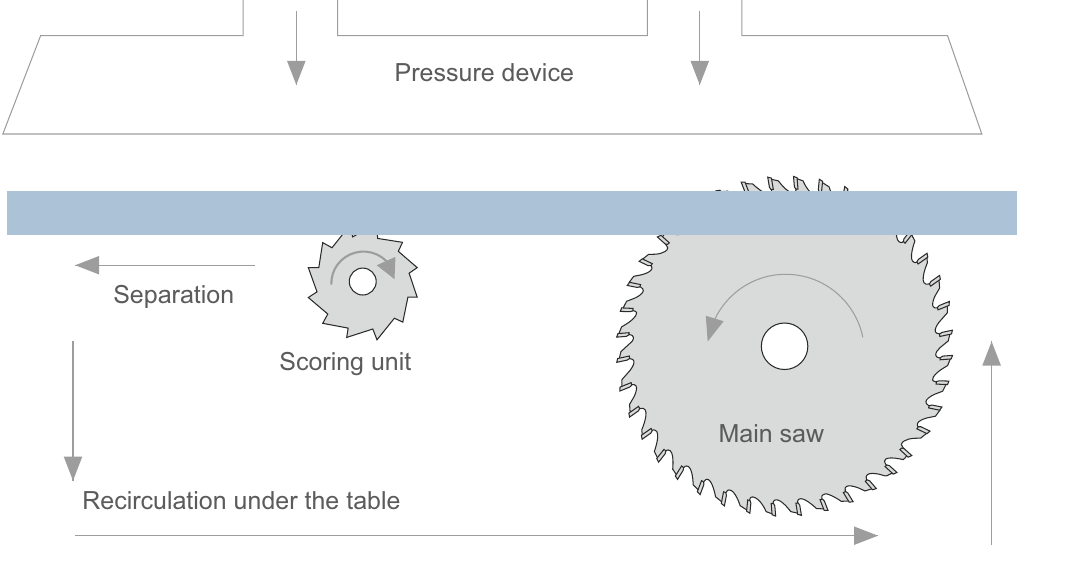
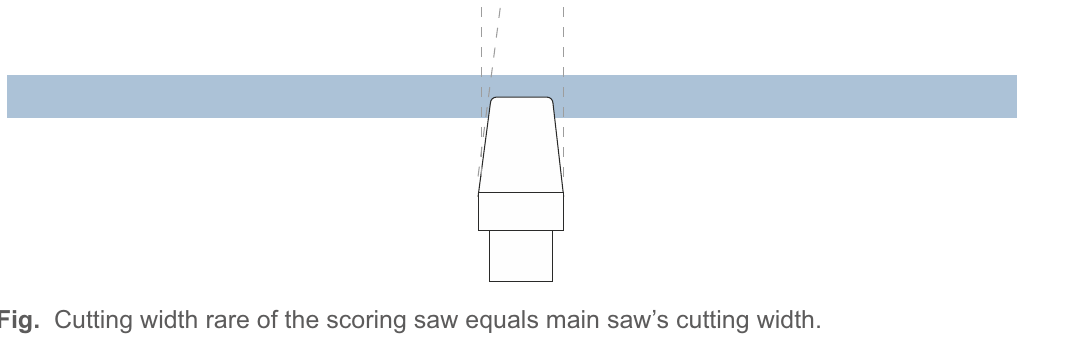
Cutting with a hand saw: for a single cut, use a hand saw with a sharp carbide blade and low-set teeth, with a guide rail for accuracy.
Vc cutting speed, D tool diameter in metres, n rotational speed (rpm), Vf feed rate in m/min, fz feed per tooth, z number of teeth. The right balance between the two improves cut quality and extends tool life.
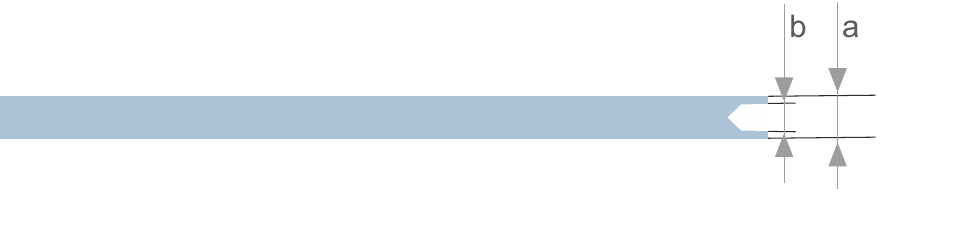

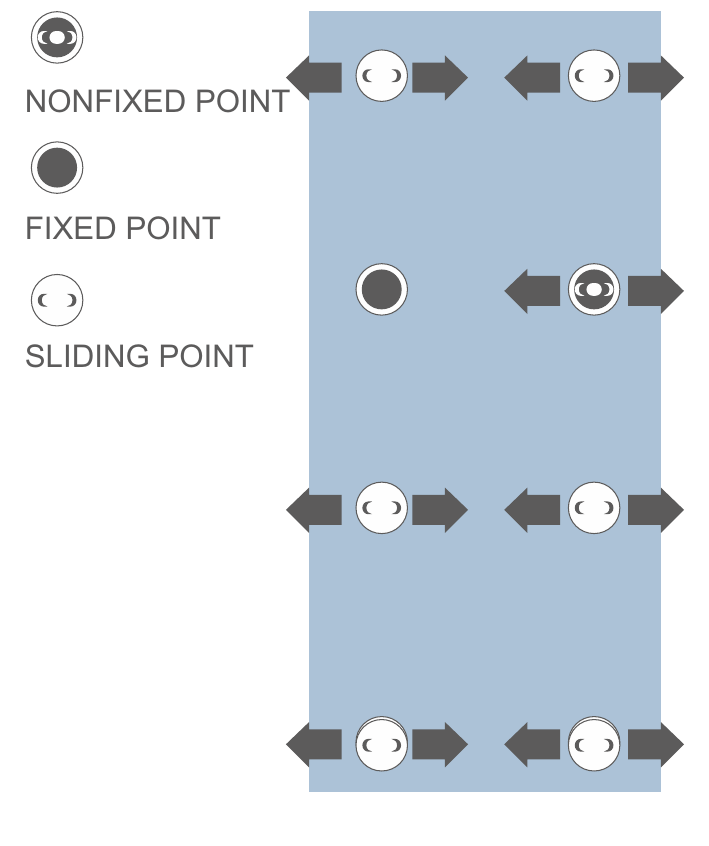
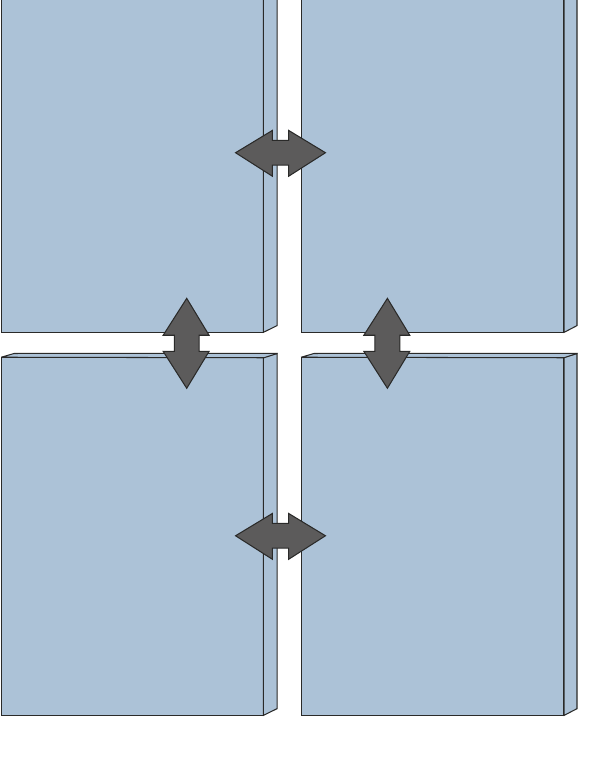
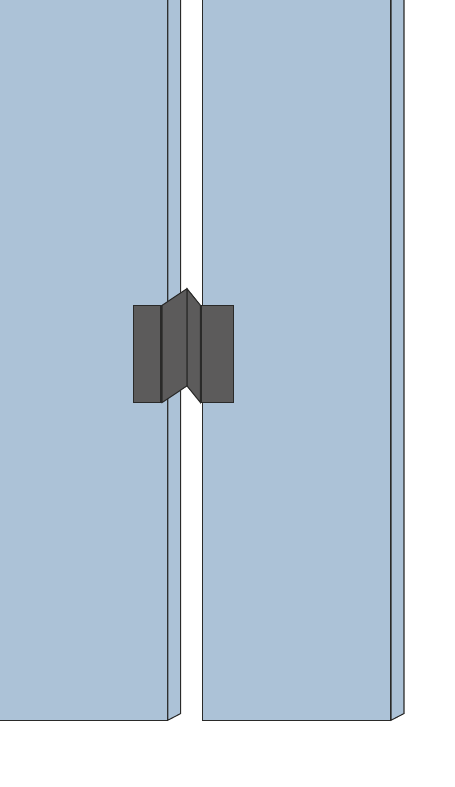
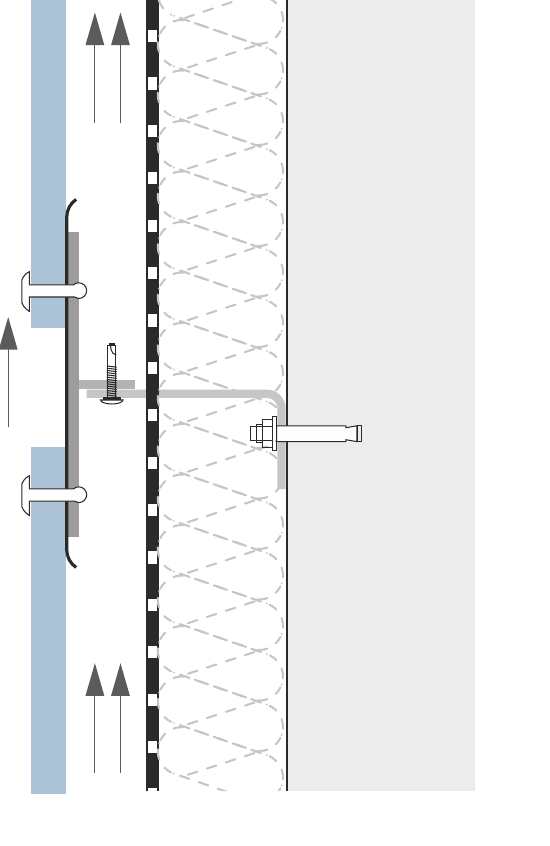
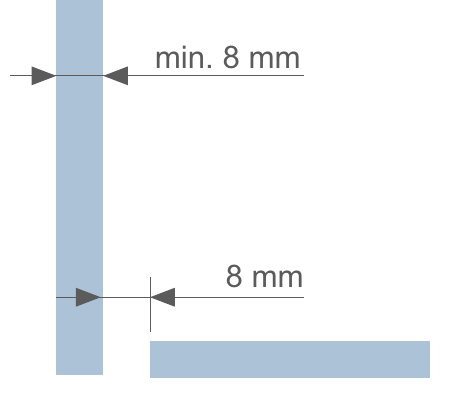
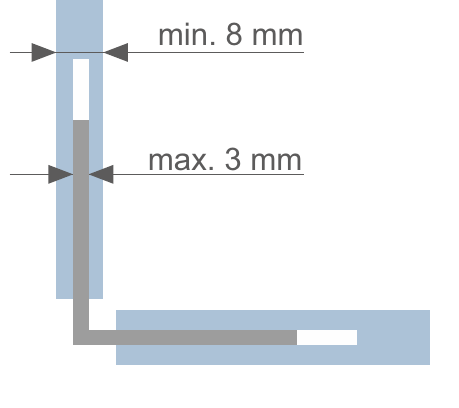
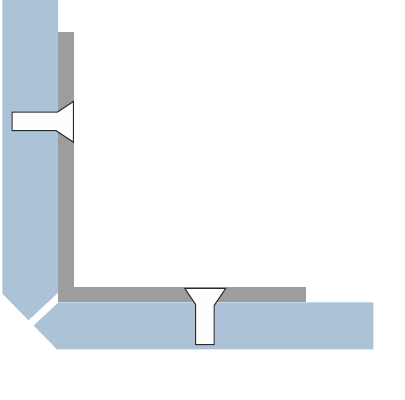
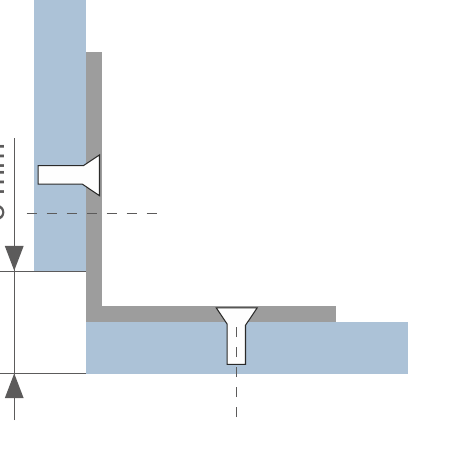
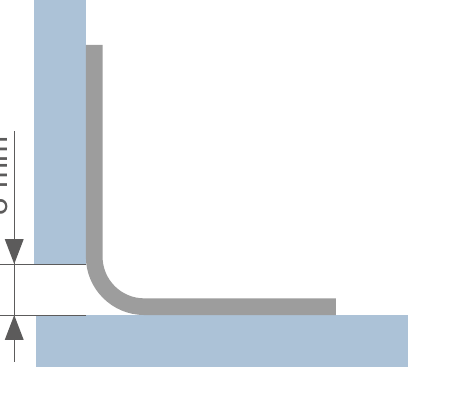
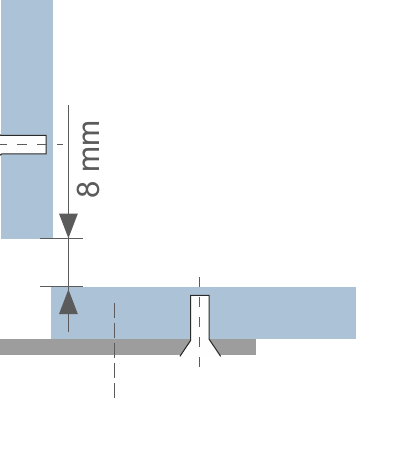
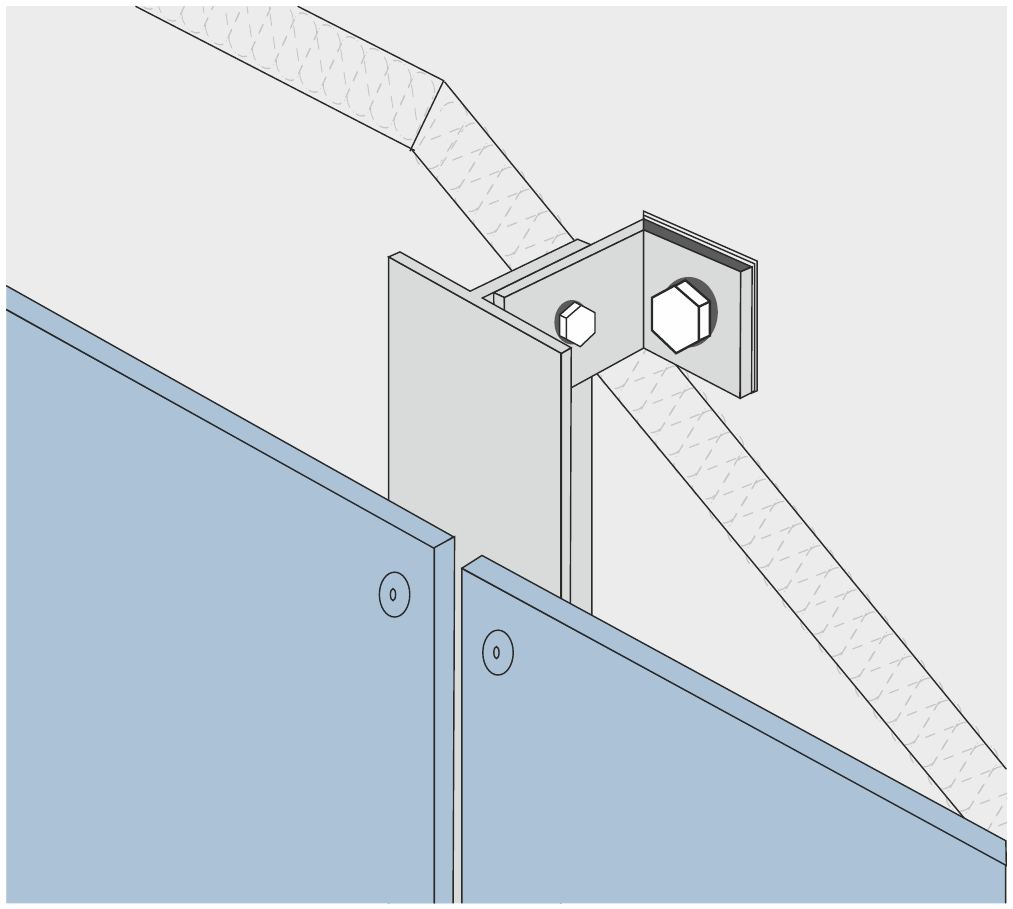
The corner method is chosen according to panel thickness. A thickness of 8 mm or more is recommended, giving enough material depth for precise screw setting or for a groove for a 3 mm tongue. The number and spacing of fixings depend on the substructure layout.
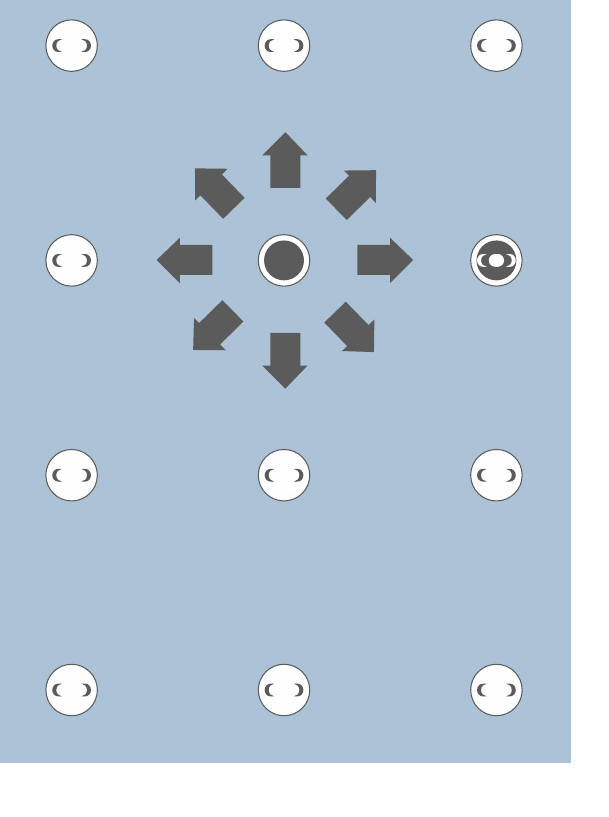
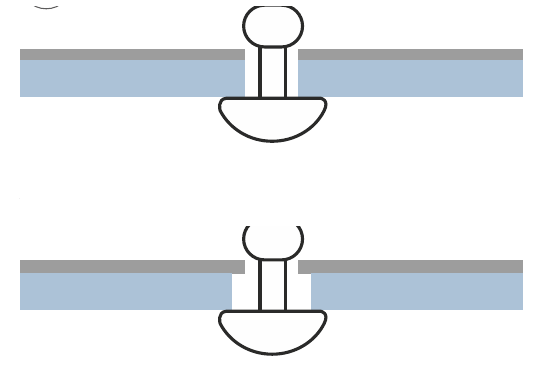
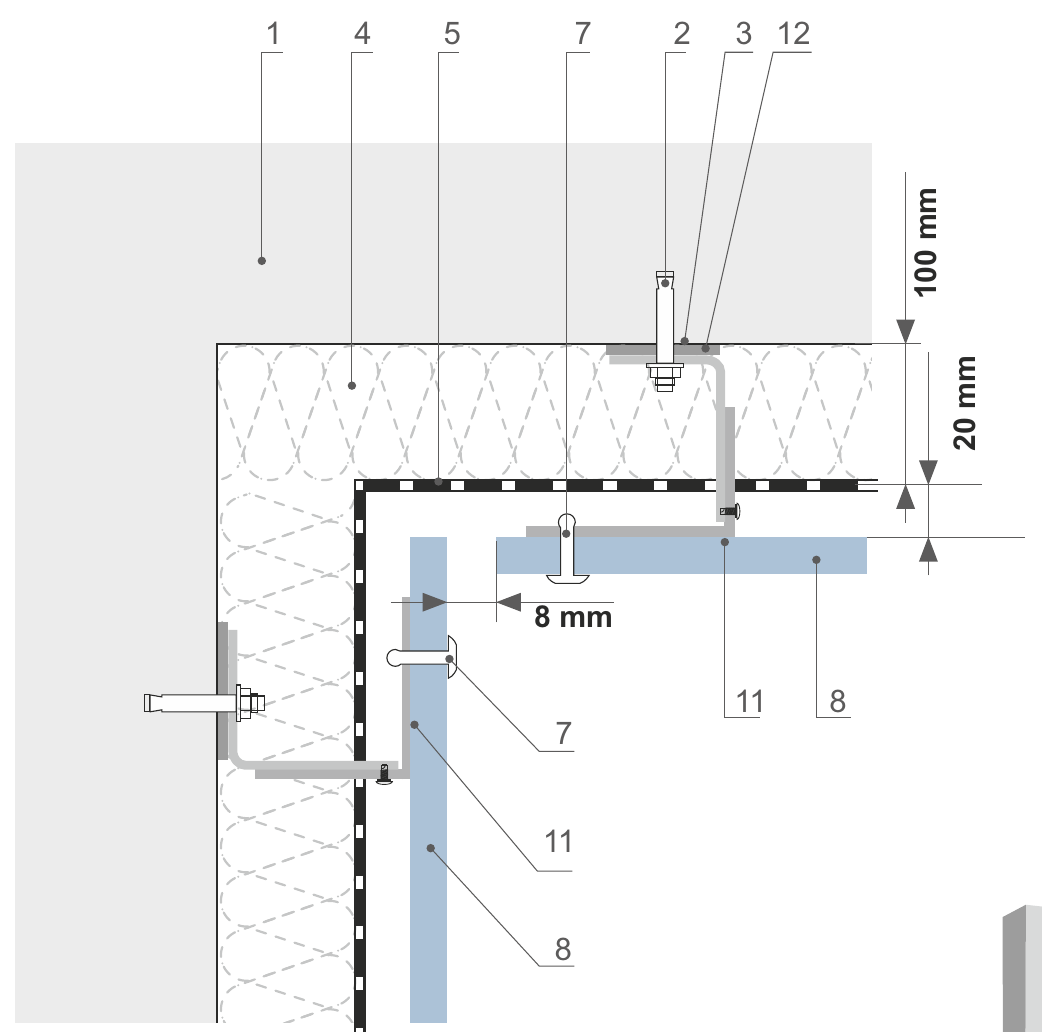
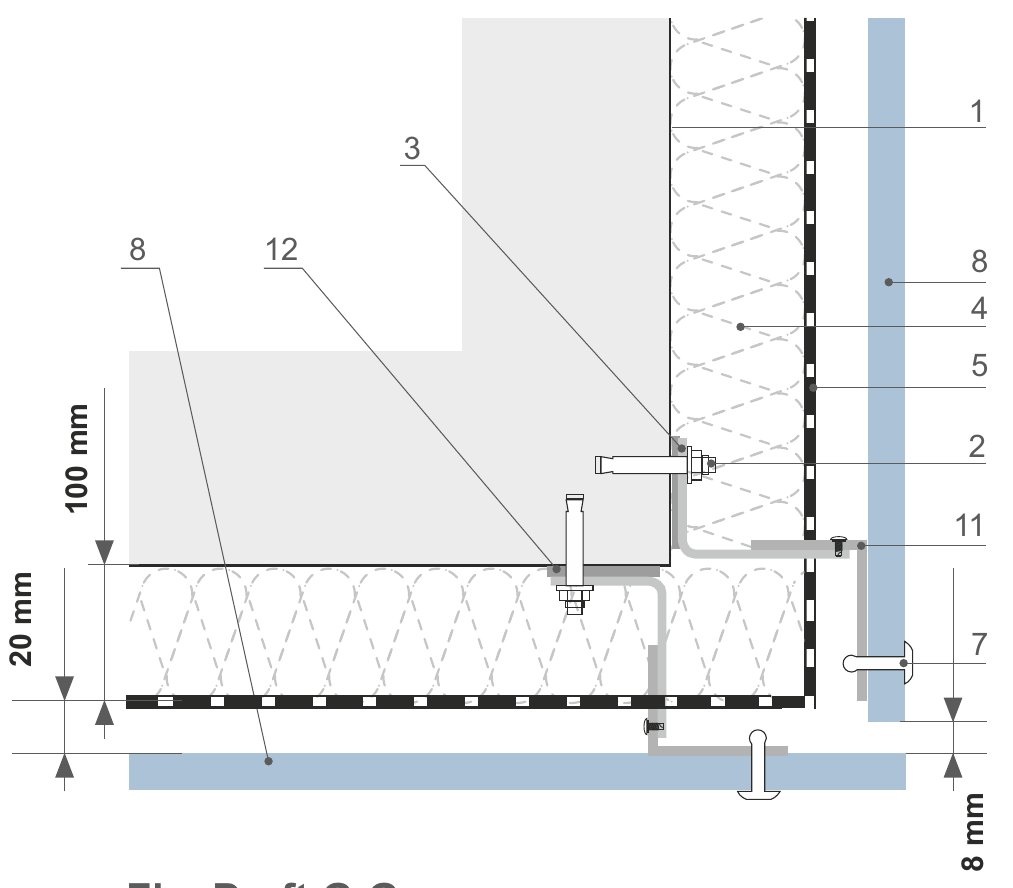
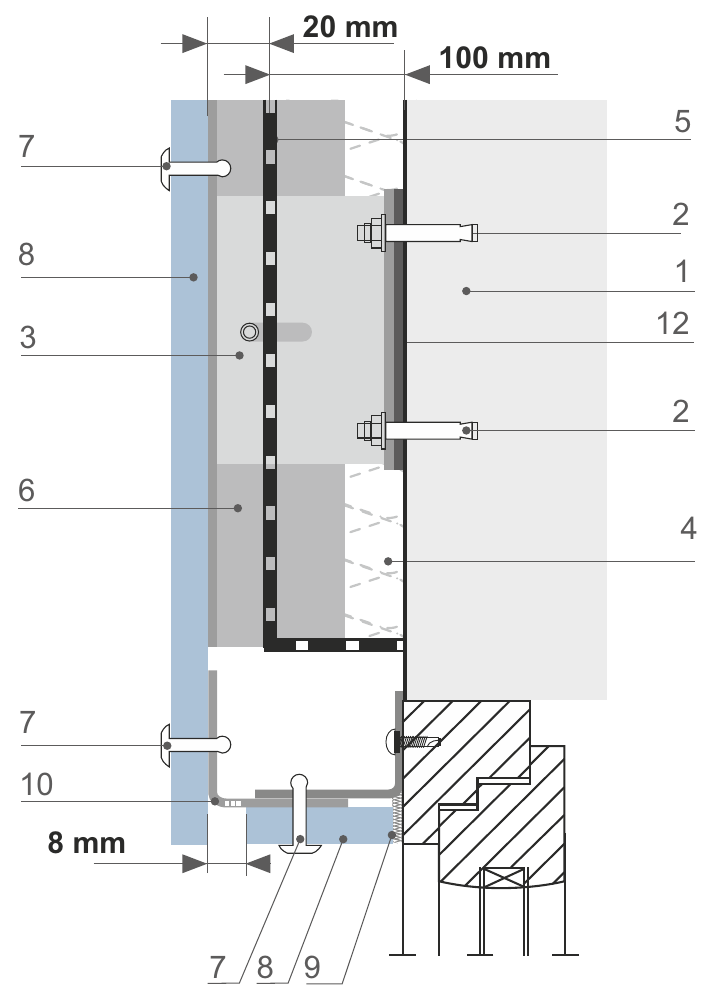
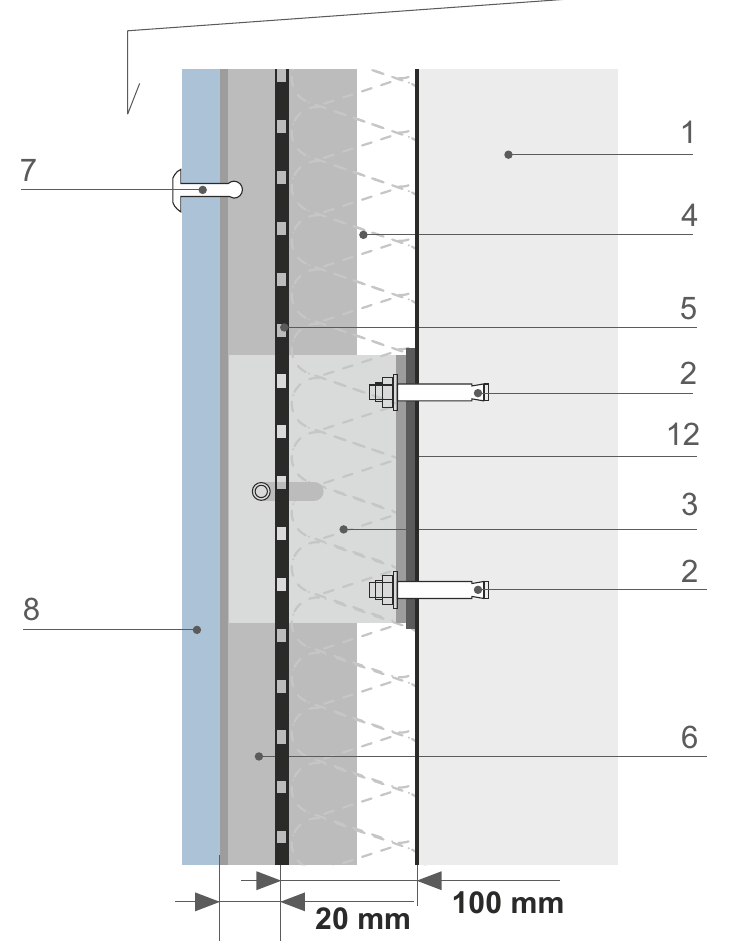
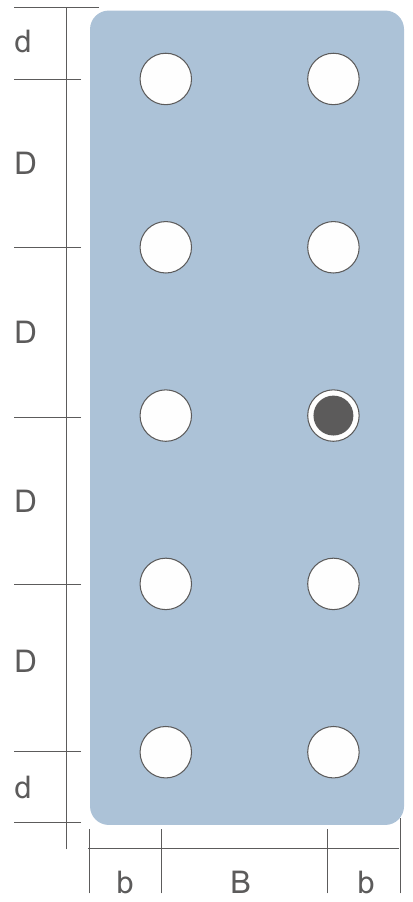
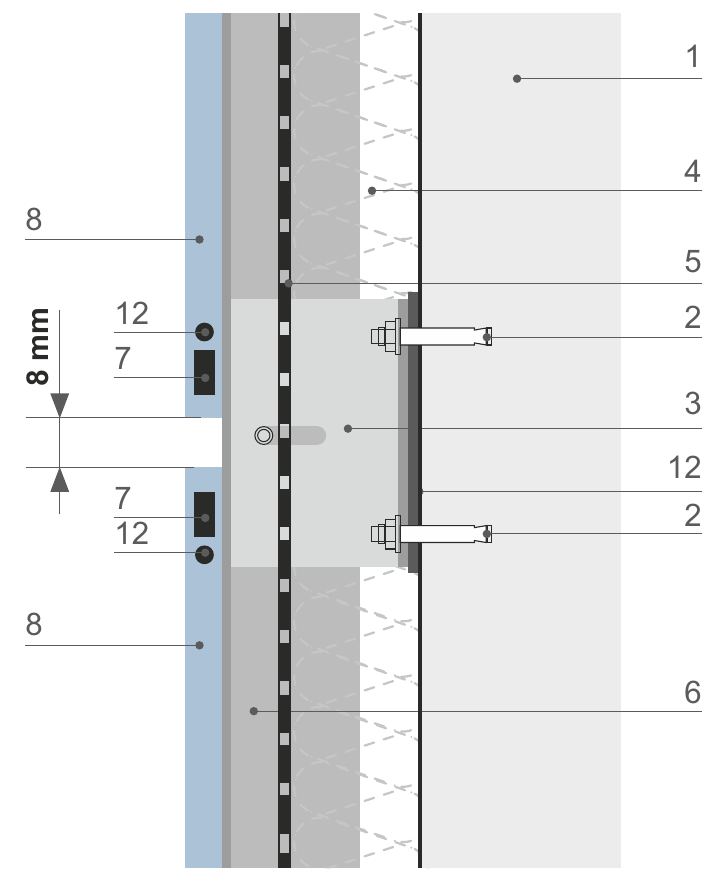
HPL panels react to weather changes much like wood: they expand when absorbing moisture and shrink in dry air. Compensation gaps are therefore essential; the recommended gap between panels is 8 to 10 mm. For uniform expansion, each panel has one fixed point and all other fixing points are floating points.
The fixed point keeps the panels evenly aligned lengthwise and crosswise. Recommended hole diameters:
| Fixing | Panel hole, fixed point | Panel hole, floating point | Substructure hole |
|---|---|---|---|
| Rivets | Ø 5.1 | Ø 10 | Ø 5.1 |
| Torx screws | Ø 5.7 | Ø 8.0 | — |
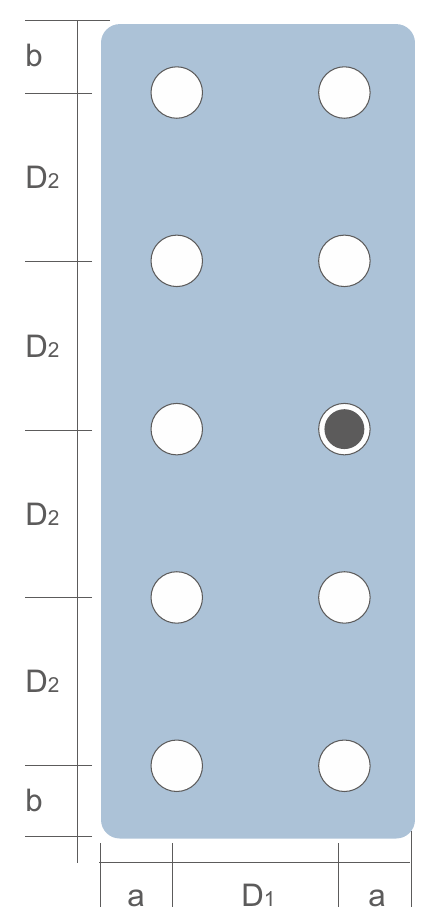
Recommended spacing between fixings for façade panels. D1 horizontal spacing between fixing points, D2 vertical spacing, a distance from the side edge of the panel, b distance from the top and bottom edges.
| Panel thickness | Max. D1 | Max. D2 | a | b |
|---|---|---|---|---|
| 6 | 450 | 450 | 20–40 | 20 |
| 8 | 550 | 500 | 20–40 | 20 |
| 10 | 700 | 600 | 20–40 | 20 |
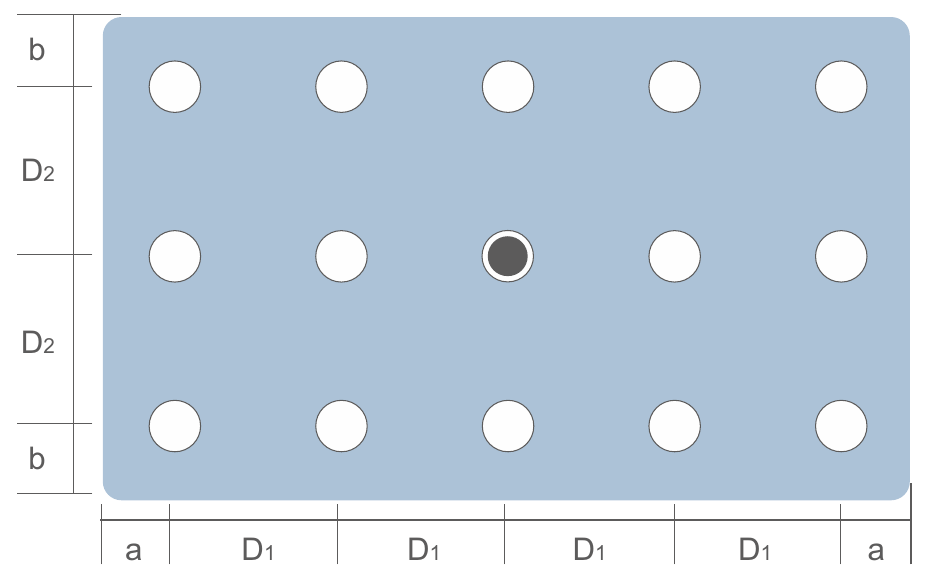
| Panel thickness | Max. D1 | Max. D2 | a | b |
|---|---|---|---|---|
| 6 | 550 | 400 | 20–60 | 20–50 |
| 8 | 750 | 450 | 20–80 | 20–60 |
| 10 | 950 | 600 | 20–100 | 20–80 |
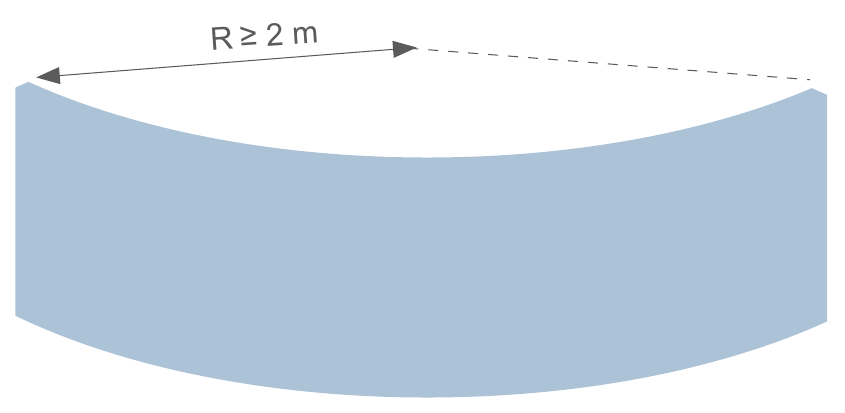
The panels can be bent into a curve without any special preparation, thanks to the physical and chemical properties of the laminate structure. The minimum bending radius is 2 metres.
A single façade panel should not exceed 4 m², and its longest side should not exceed 3,050 mm.
Construction details for a façade with visible riveted fixing on a metal substructure. Numbers in the drawings refer to the key below. Letters on the sample building show where each section is taken.
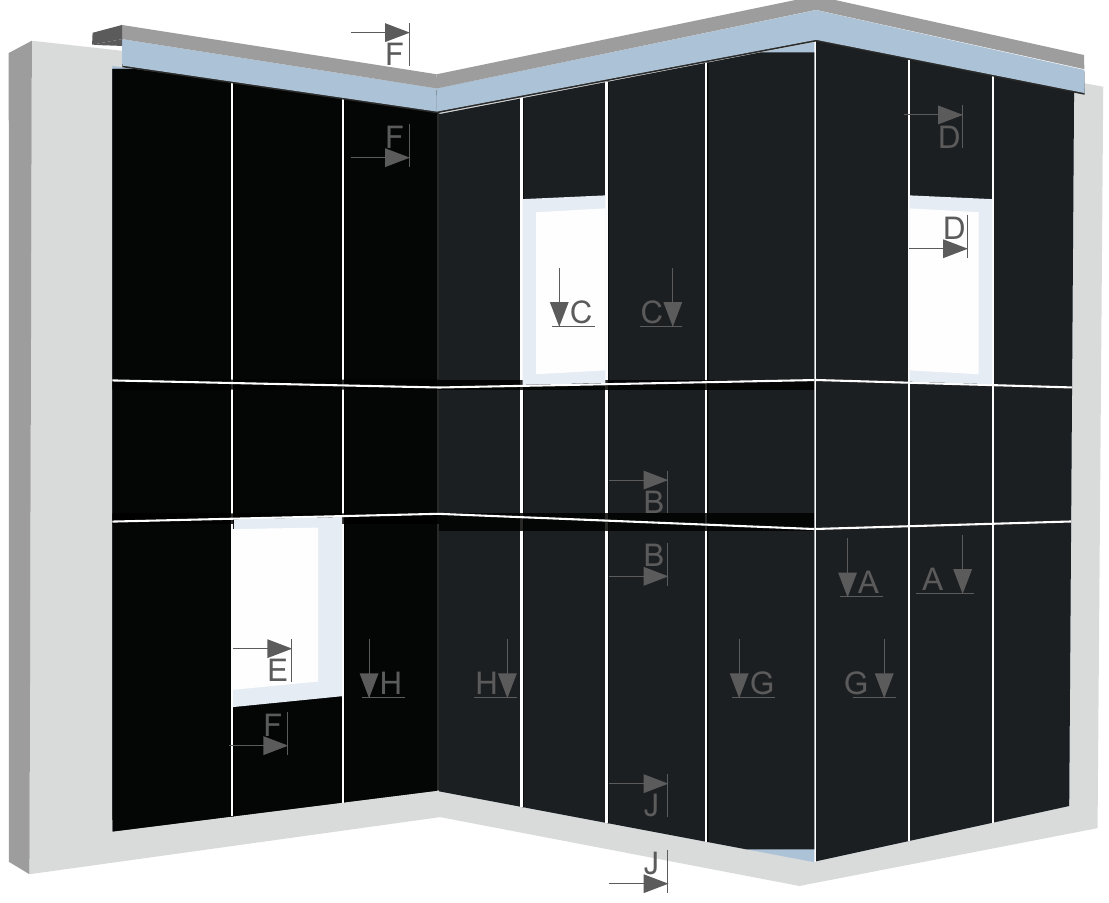
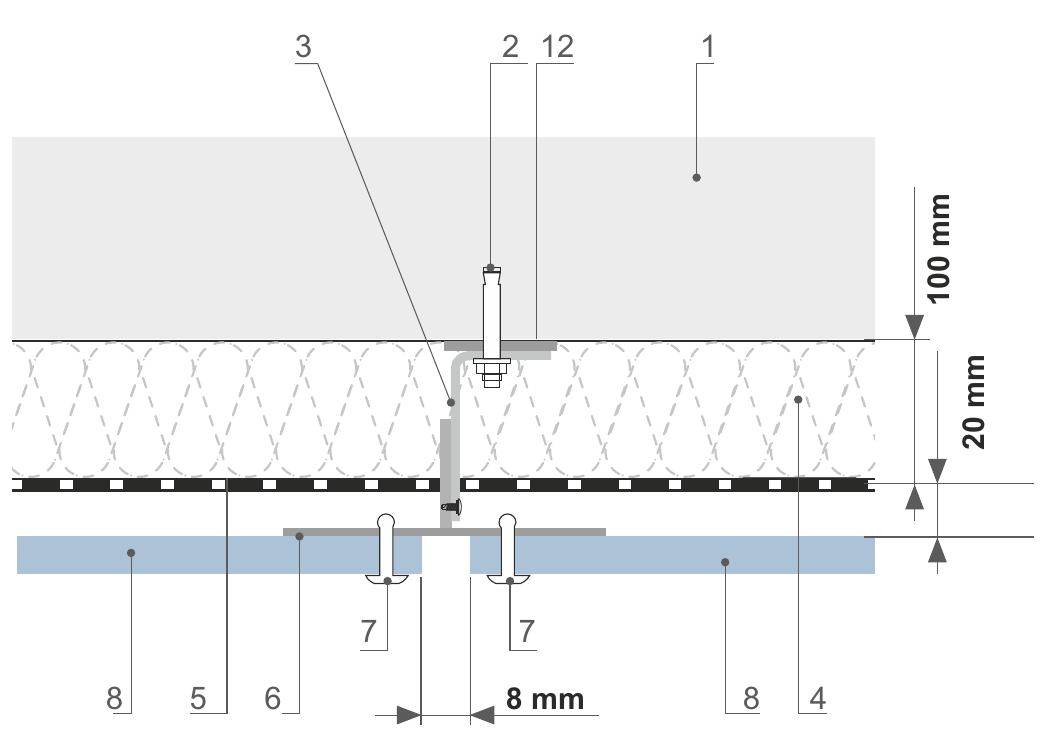
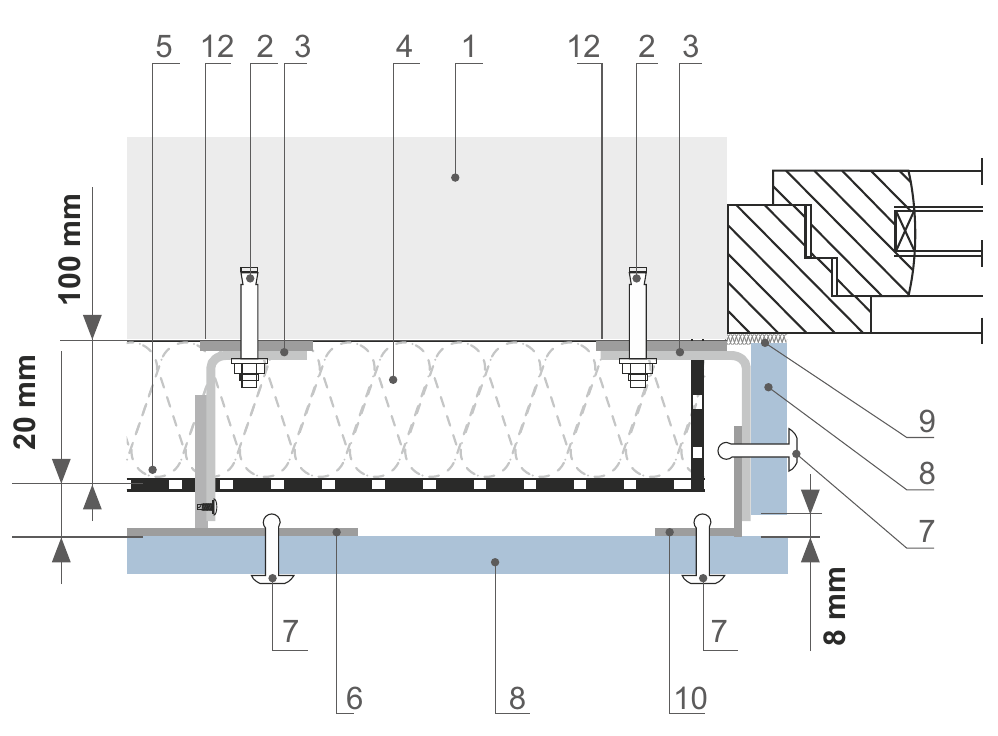
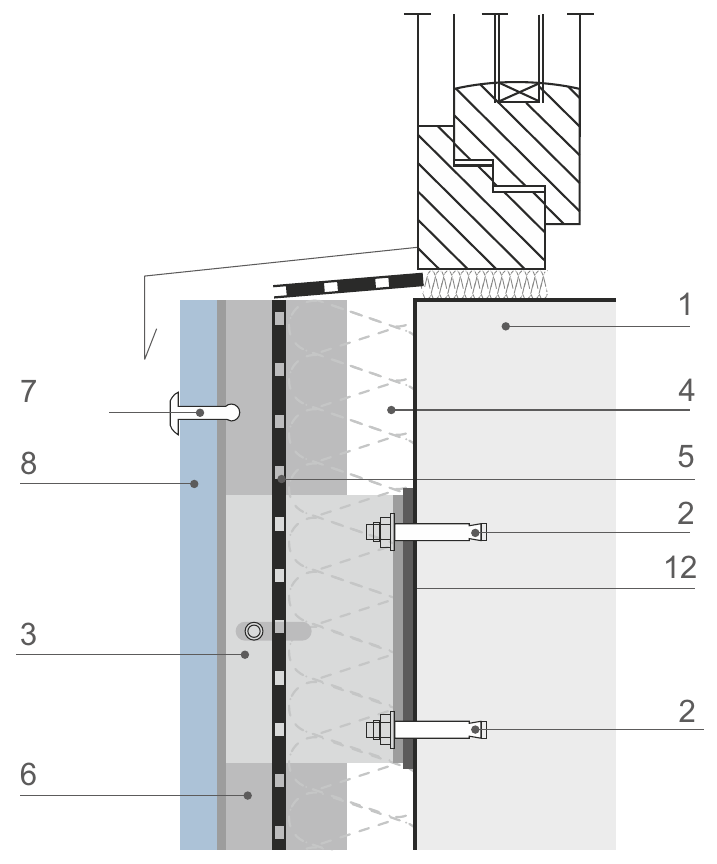
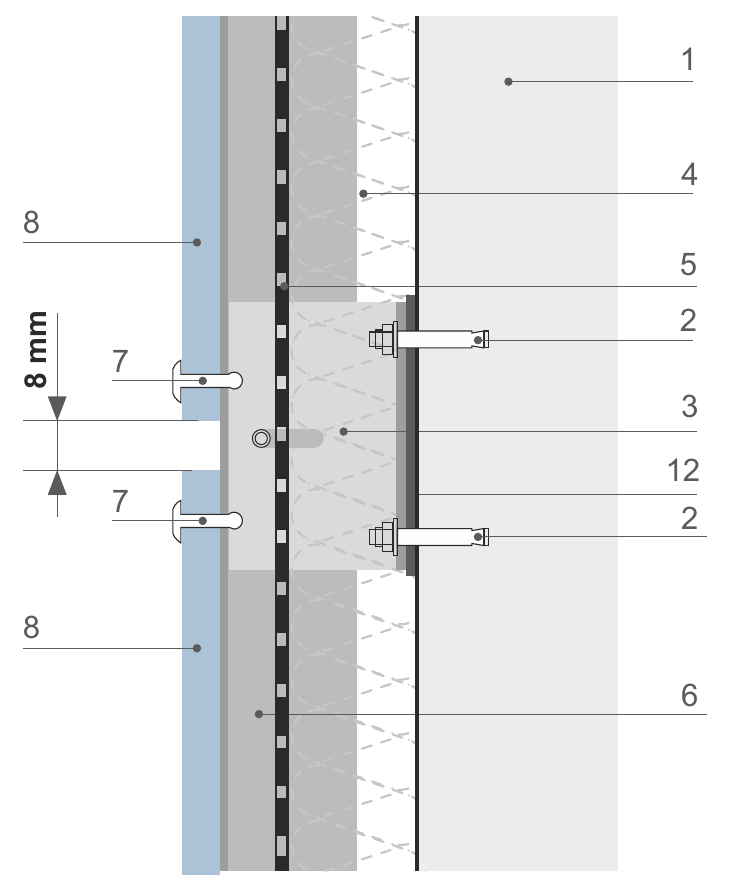
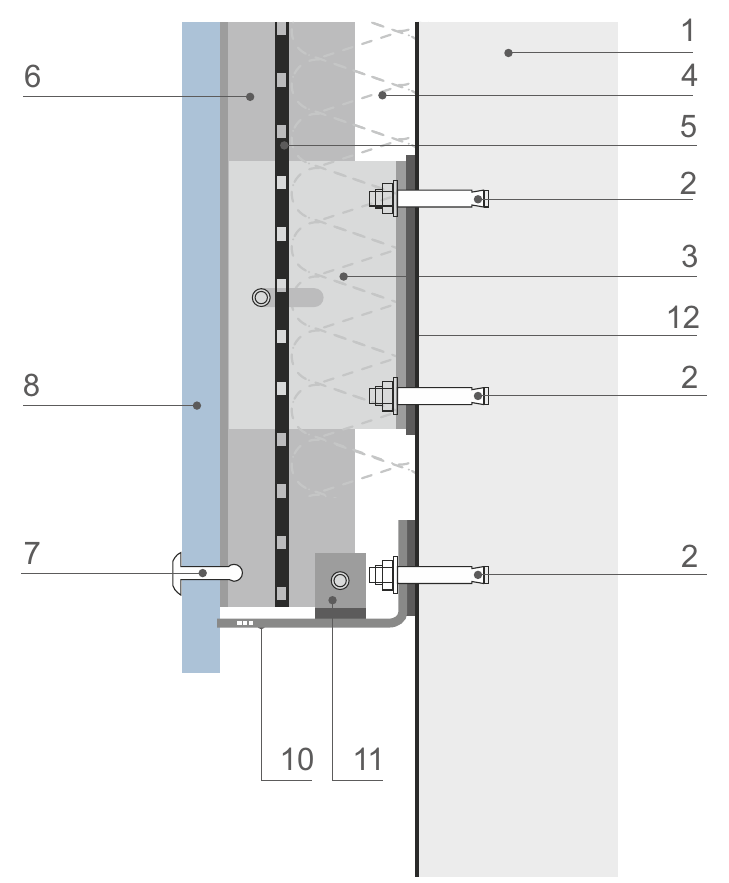
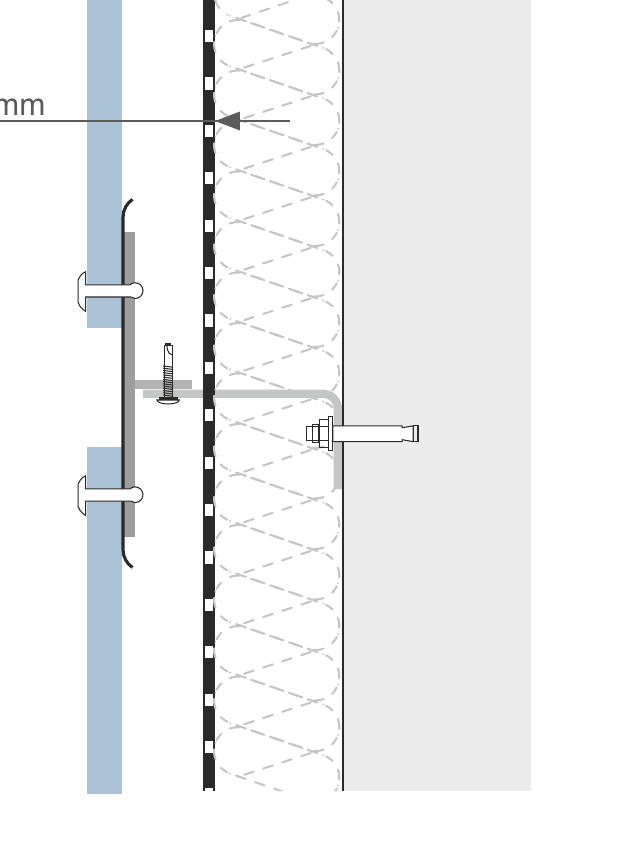
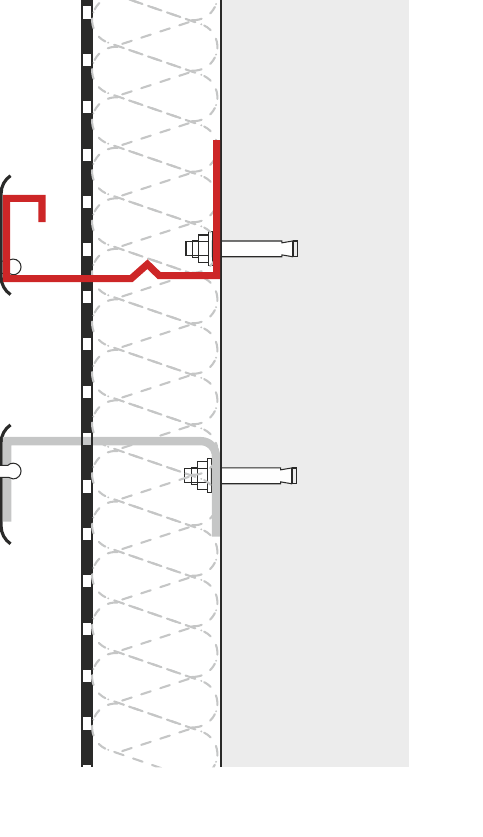
Concealed mechanical fixing provides stronger, more evenly distributed fixing forces. It ensures durable anchoring and bonds the panel to the substrate without expansion stresses, leaving a clean façade with no visible rivets.
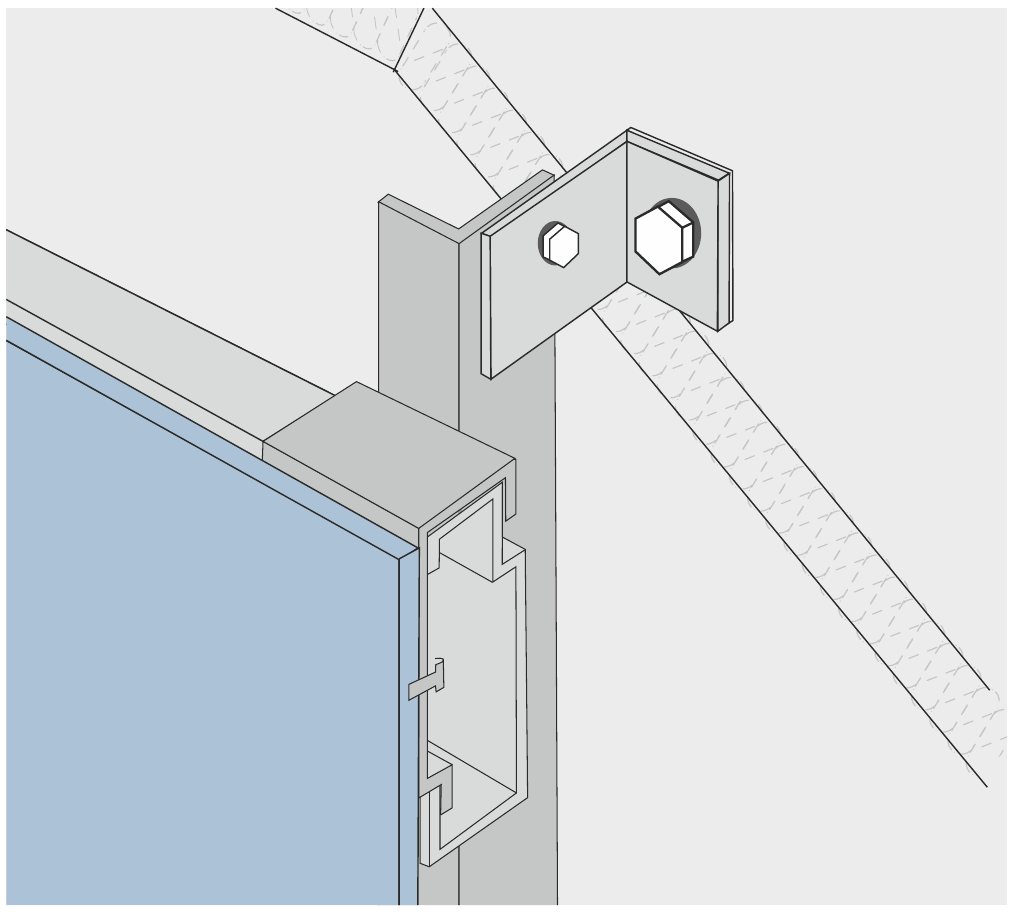
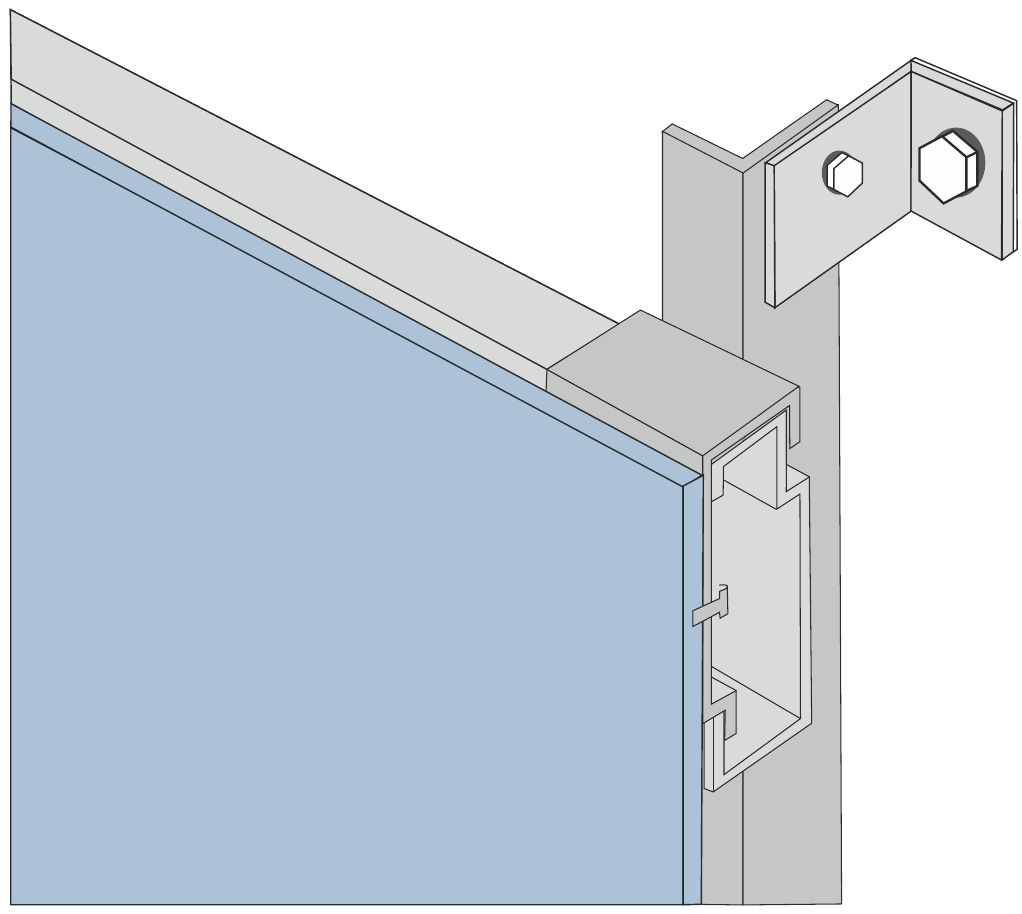
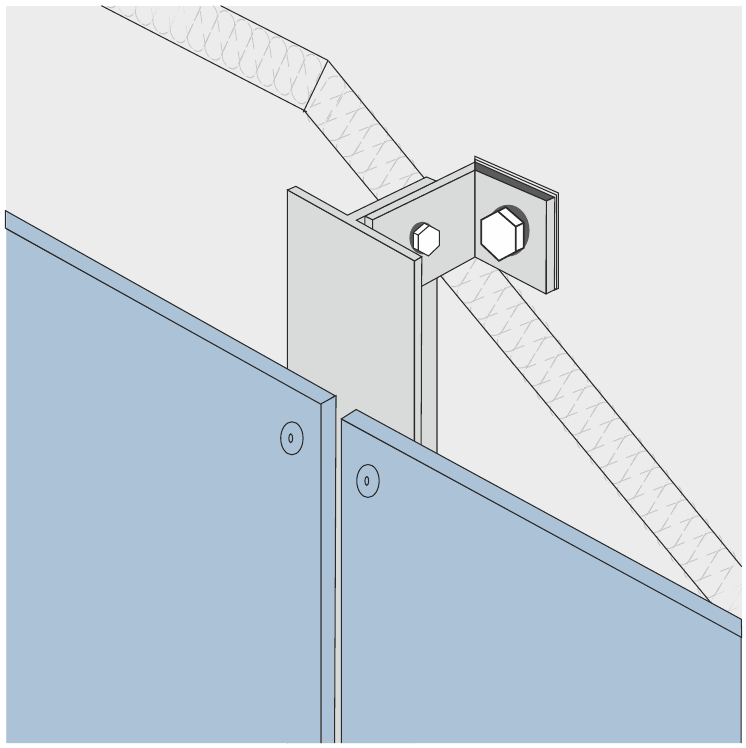
Fixings (screws, pins and anchor bolts) are selected according to panel type, thickness and site conditions. Correct installation to these guidelines ensures a stress-free, weather-resistant façade.
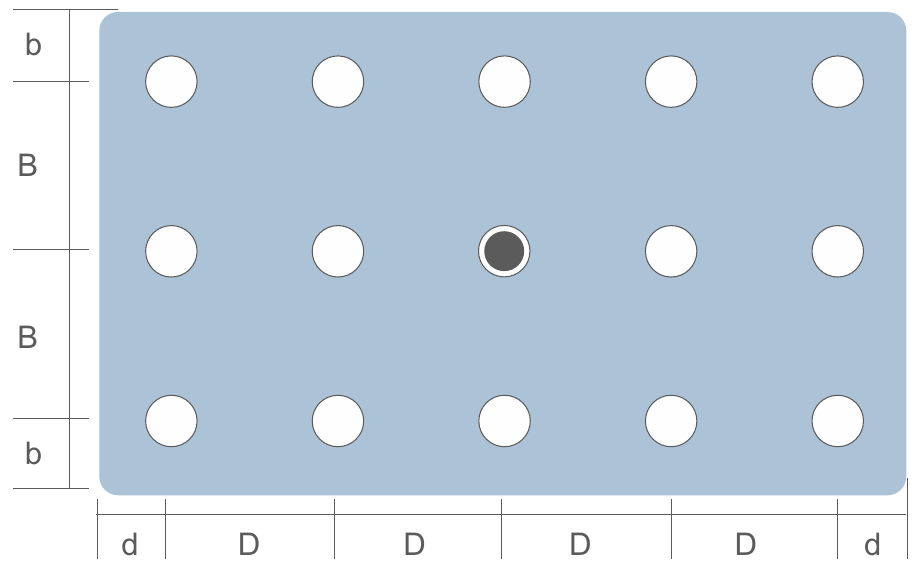
B, D spacing between fixing holes, b, d distances from the panel edge. The filled circle in the drawing marks the fixed point; all others are floating points.
| Panel thickness | Max. B, D | Max. d | Max. b |
|---|---|---|---|
| 10 | 740 | 125 | 150 |
| Panel thickness | Max. B, D | Max. d | Max. b |
|---|---|---|---|
| 8 | 740 | 20–80 | 20–60 |
| 10 | 800 | 20–100 | 20–80 |
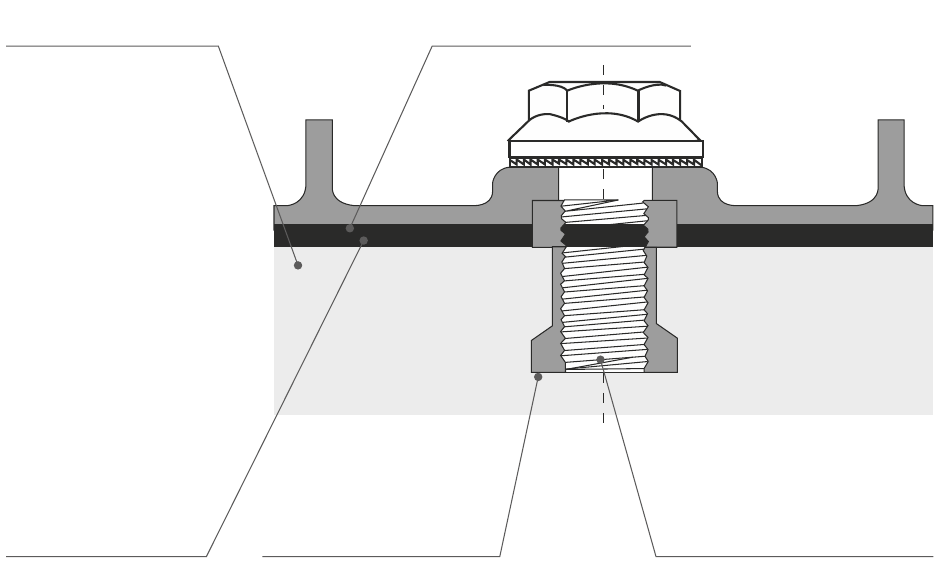
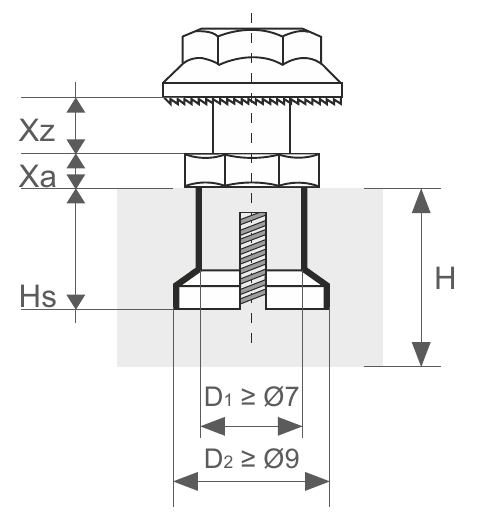
KEIL connector: the basic connector consists of a sleeve and a locking screw. The sleeve sits in an undercut hole, so anchoring takes place inside the panel body without penetrating the face.
SFS connector: the sleeve is austenitic stainless steel (AISI 316, grade 1.4401) and the stem is carbon steel. The stem is removed completely during setting.
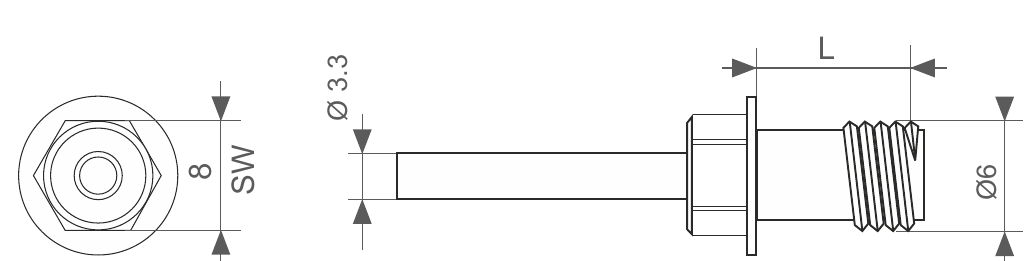
| Type | Length L | Panel thickness | Thickness of joined elements |
|---|---|---|---|
| TUF-S 6.0×9 | 9 | 8 | 2.5–3.5 |
| TUF-S 6.0×9 | 9 | 10–12 | 0.5–3.5 |
| TUF-S 6.0×11 | 11 | 8 | 4.5–5.5 |
| TUF-S 6.0×11 | 11 | 10 | 2.5–5.5 |
| TUF-S 6.0×11 | 11 | 13 | 0.5–5.5 |
| TUF-S 6.0×13 | 13 | 10 | 4.5–7.5 |
| TUF-S 6.0×13 | 13 | 13 | 2.5–7.5 |
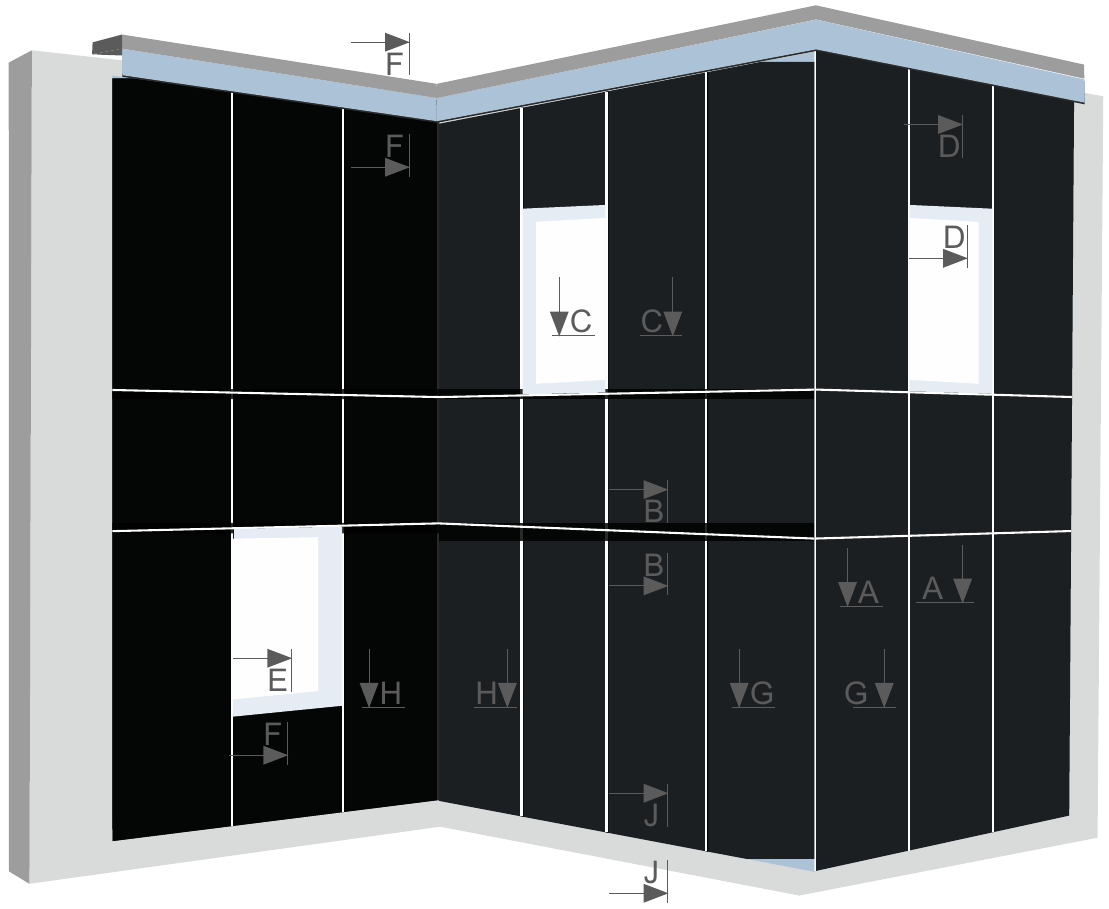
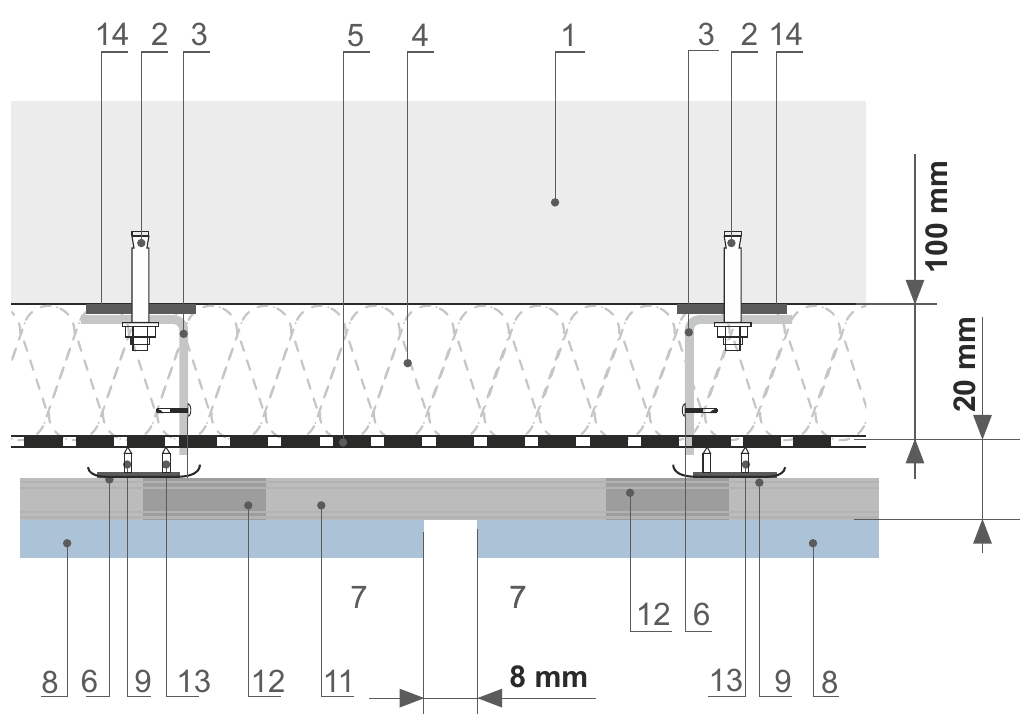
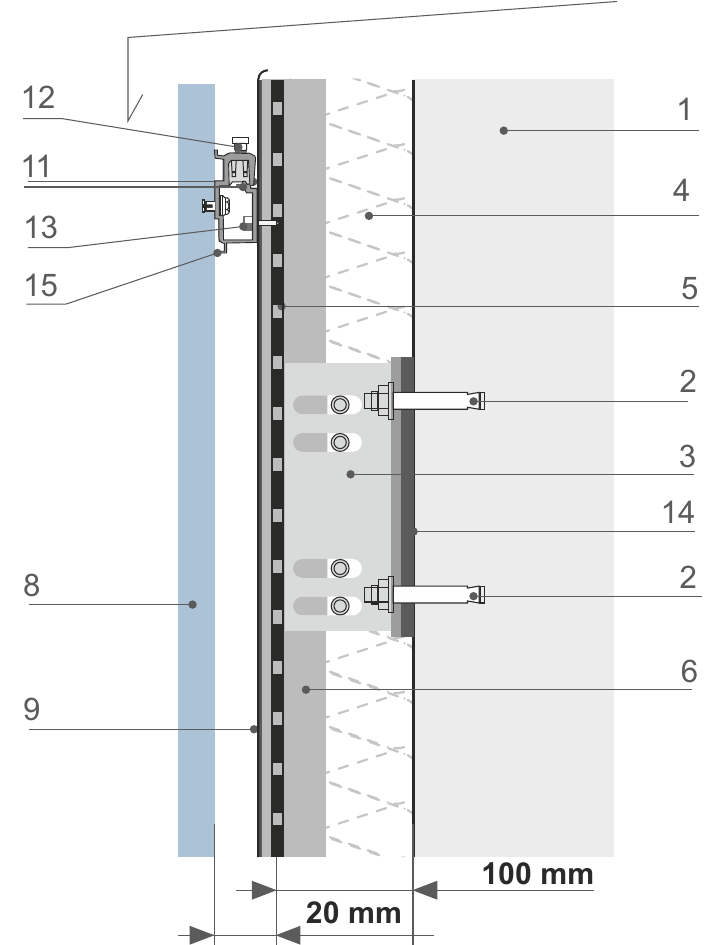
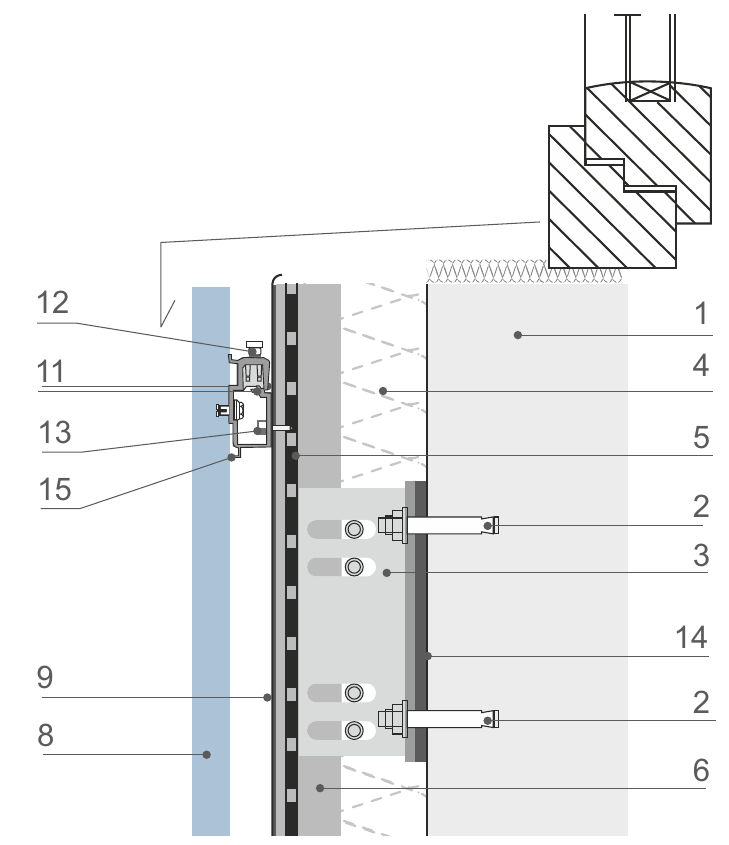
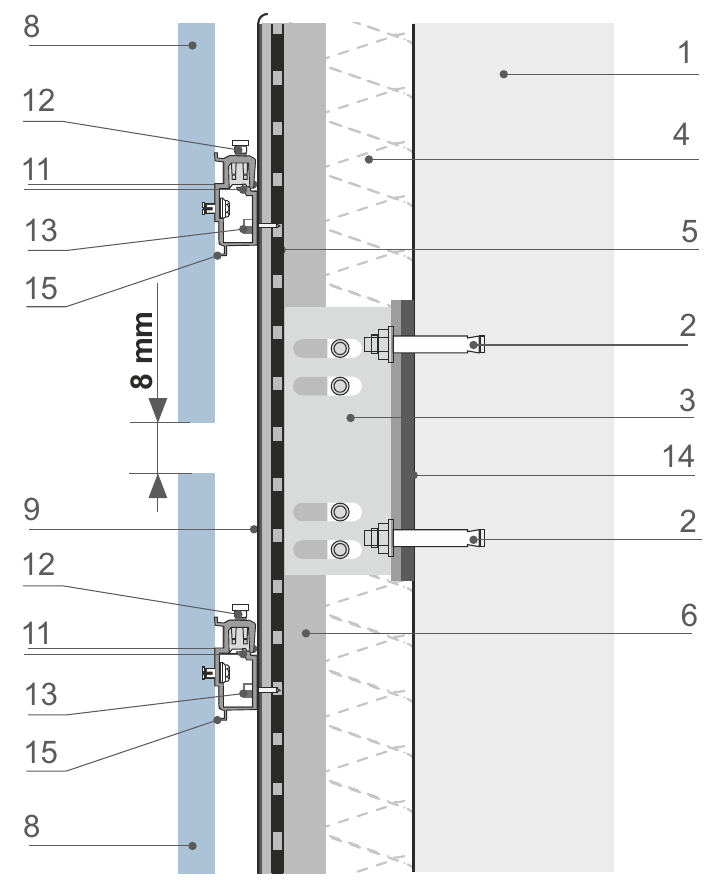
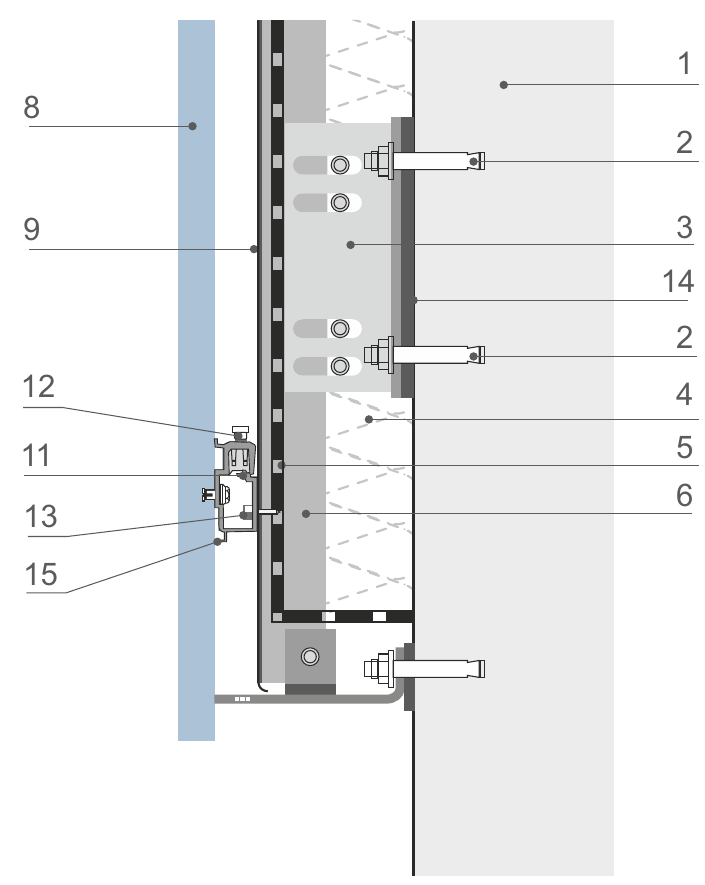
Construction details for a façade with concealed fixing on an aluminium substructure. Numbers in the drawings refer to the key, and letters on the sample building show where each section is taken.
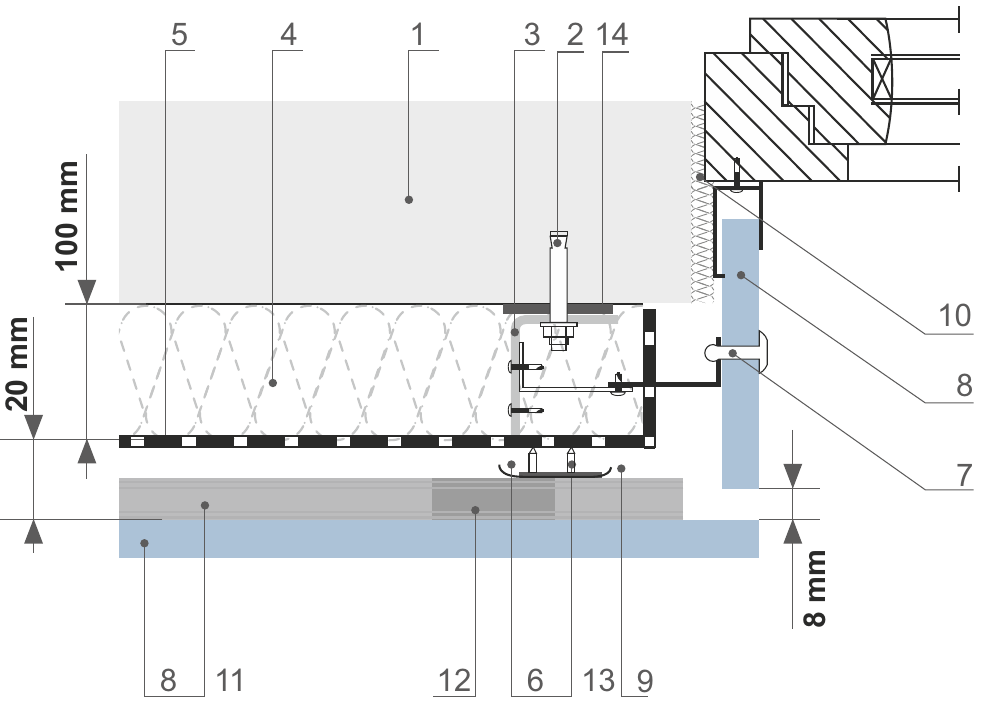
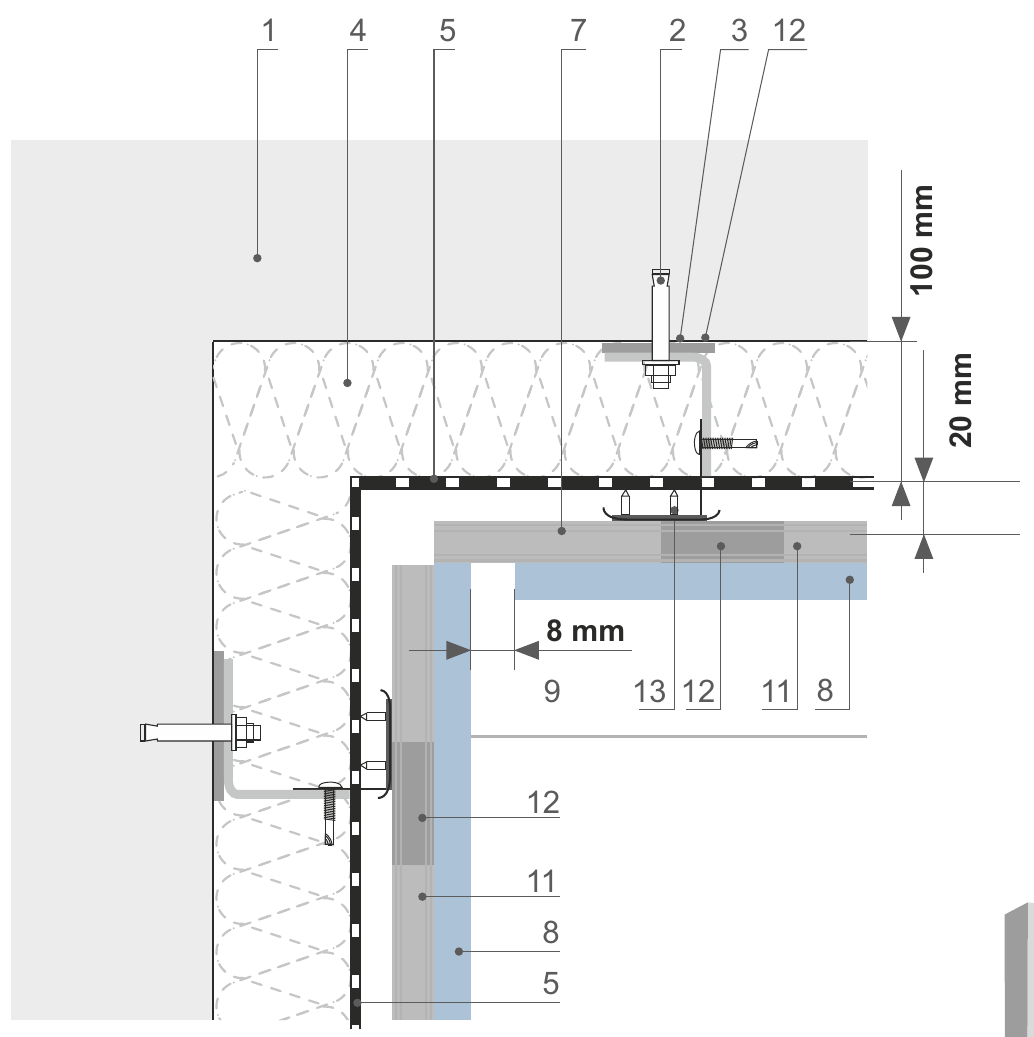
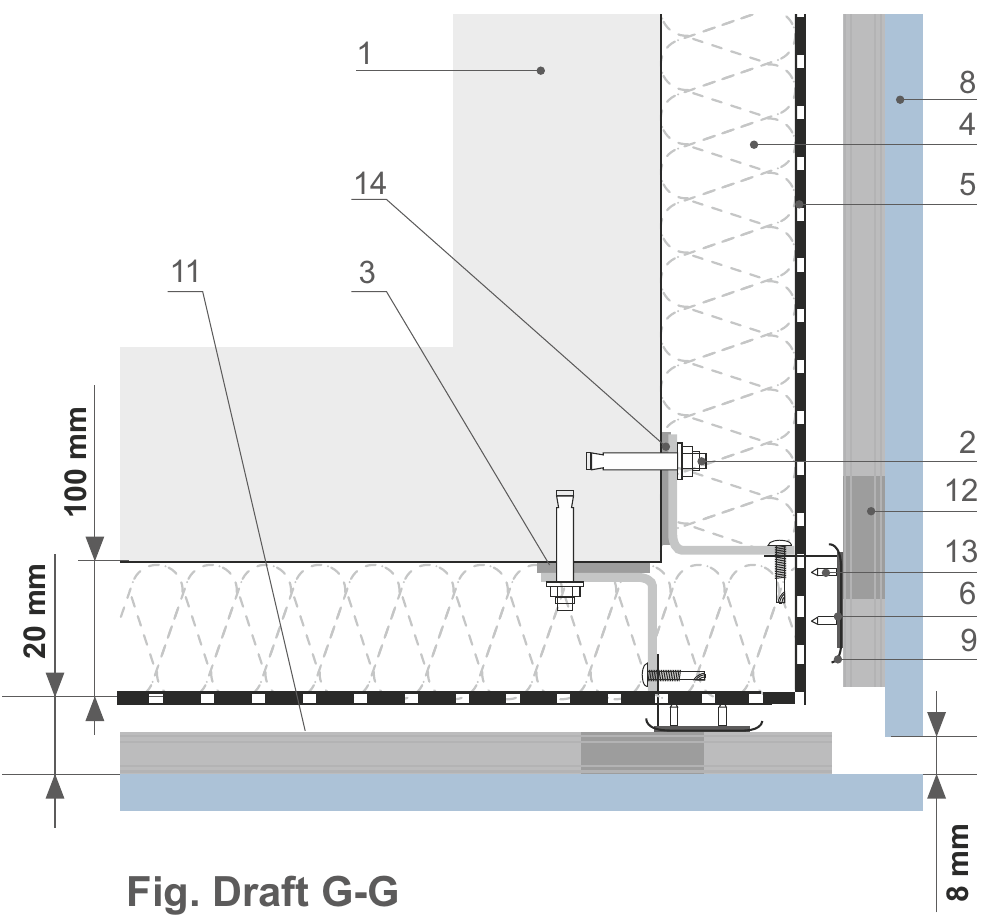
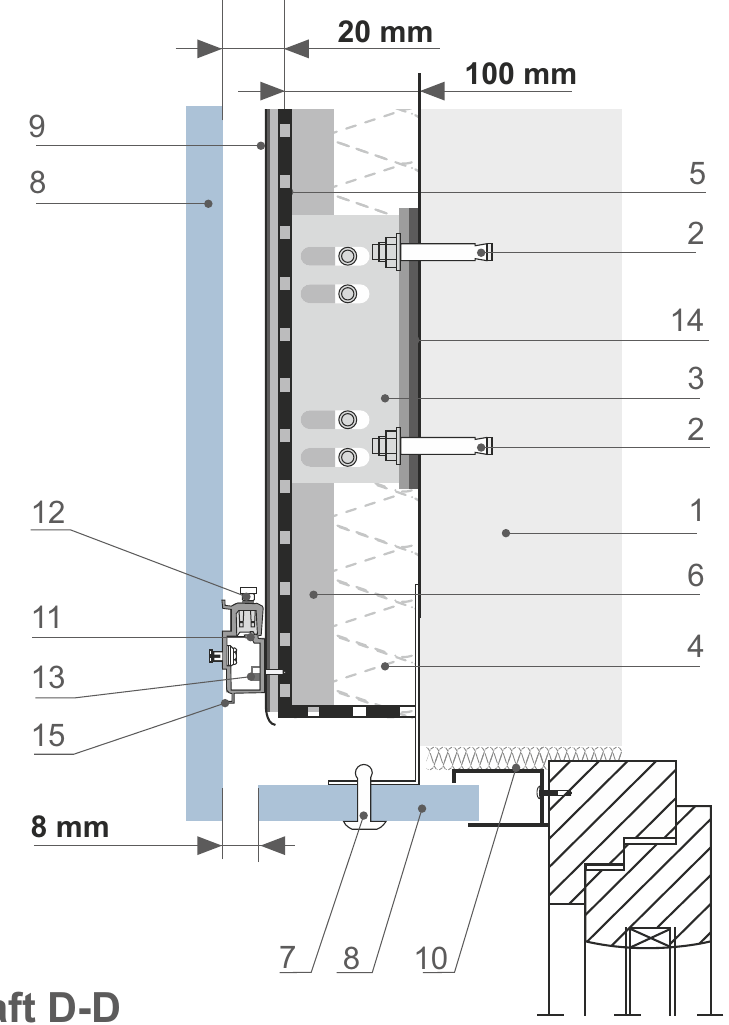
The adhesive system is based on Bostik PanelTack: a highly elastic, moisture-curing adhesive based on SMP (silyl-modified polymer). It is free of solvents and isocyanates.
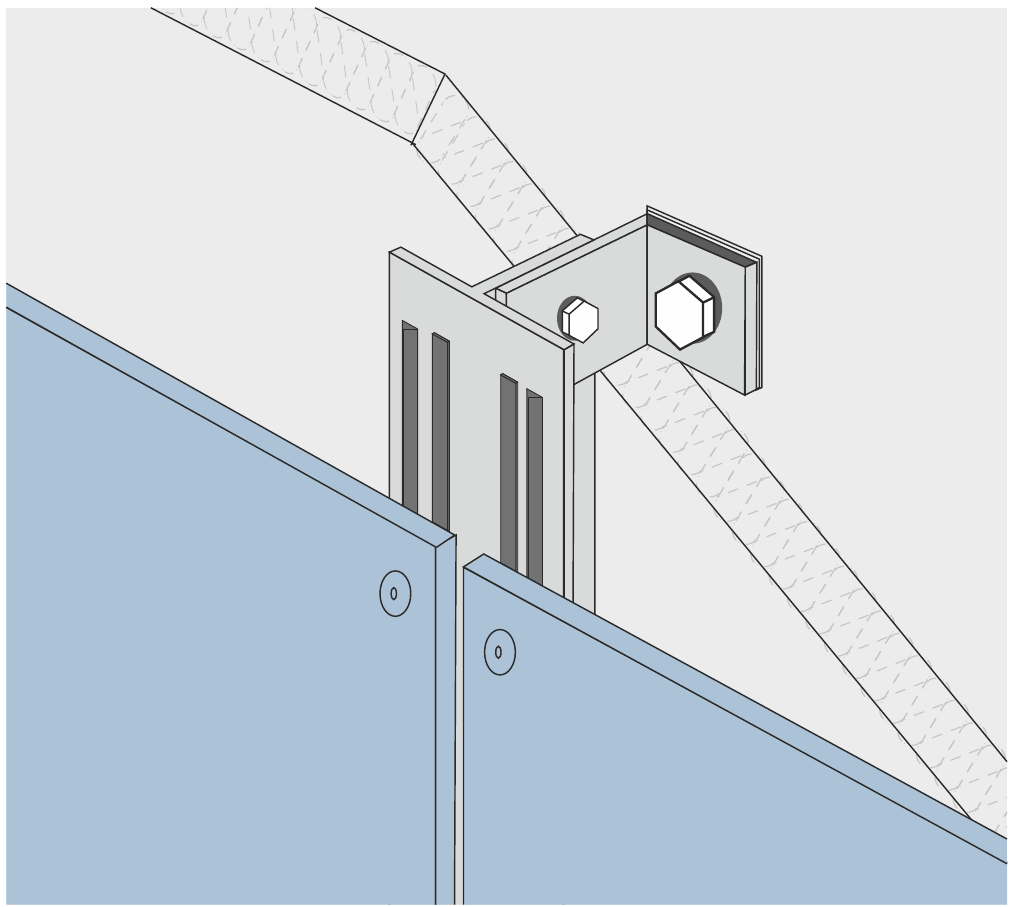
| Component | Function |
|---|---|
| PanelTack | Highly elastic adhesive |
| Primer PanelTack (panel) | Preparation of the bonding side of the cladding panel |
| Primer PanelTack (metal) | Primer for the metal support structure |
| Foam tape 12×3 mm | Initial bonding of the panel and maintaining a sufficient adhesive layer thickness |
Material: dry, smooth galvanised steel or anodised aluminium. The metals must be rustproof and comply with the relevant standards. Enamelled metals are also suitable, but different instructions may apply.
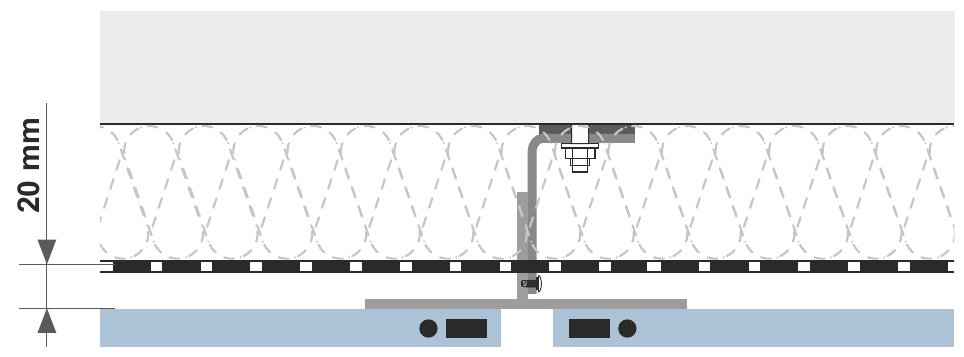
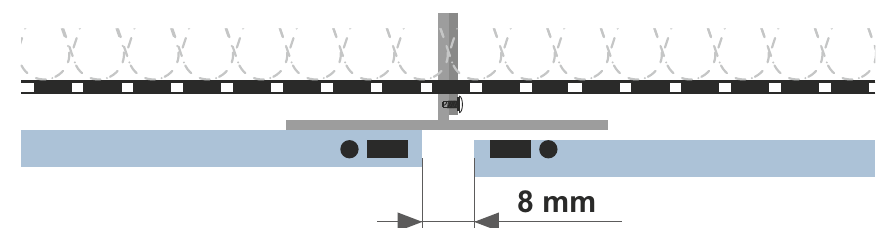
For horizontal applications (ceilings), it is preferable to install the profiles perpendicular to the façade so that ventilation runs along the short side.
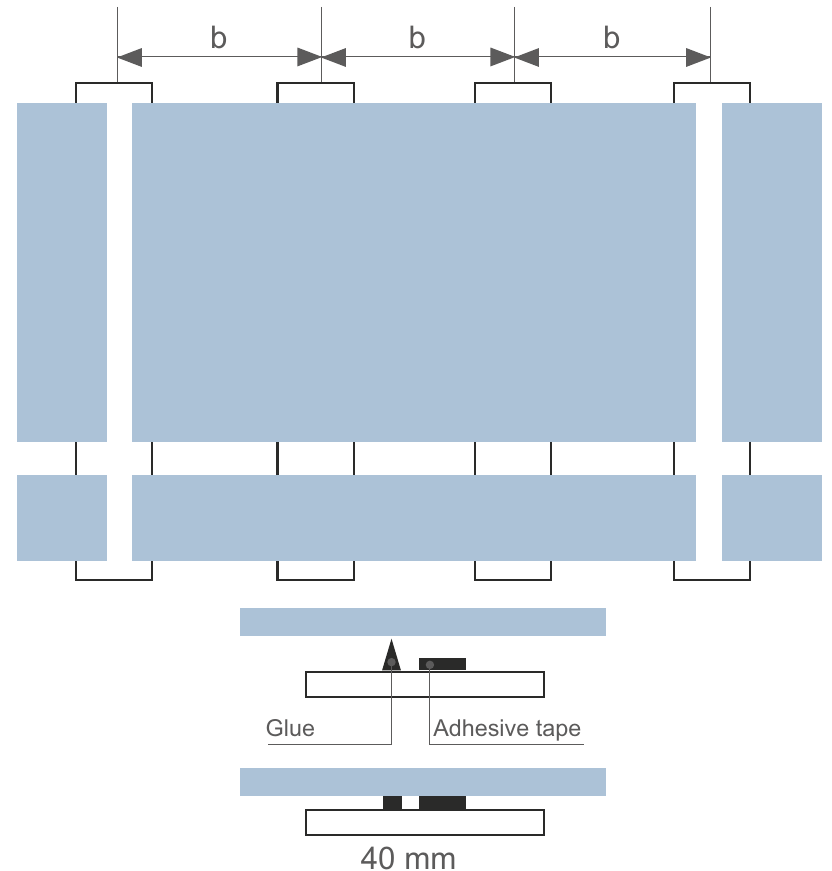
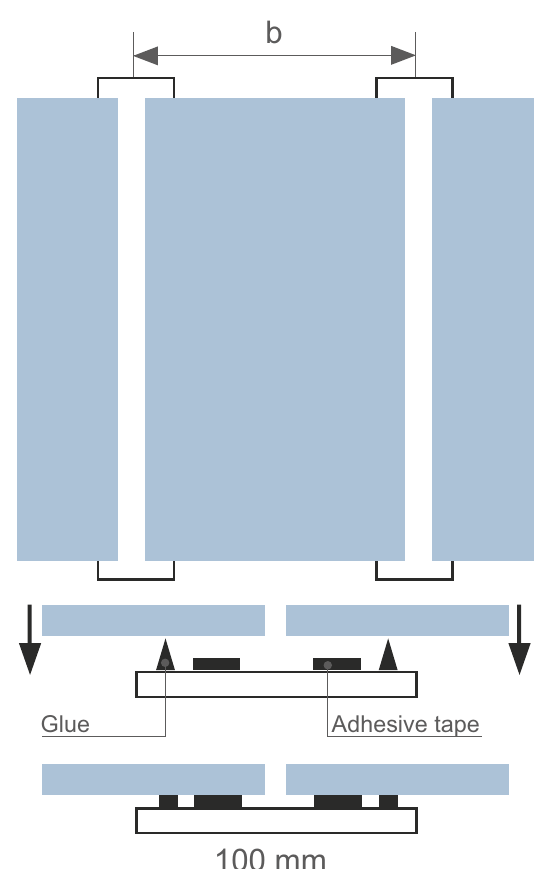
Minimum support profile width: 100 mm for an aluminium profile supporting a joint, and 40 mm for an end or intermediate profile. Spacing b between profiles as per the table:
| 6 mm | 8 mm | 10 mm | |
|---|---|---|---|
| 2 supports in one direction | 440 | 590 | 640 |
| 3 or more supports | 540 | 640 | 640 |
For horizontal applications (ceilings), multiply these distances by 3/4.
| Substance | Quantity |
|---|---|
| Foam tape | 12 rolls of 25 m |
| PanelTack | 50 cartridges of 290 ml |
| Primer PanelTack (panel) | 3 tins of 500 ml |
| Primer PanelTack (metal) | 3 tins of 500 ml |
The adhesive is highly elastic and absorbs panel movement. Allow for movement of up to 2.5 mm per metre; the elastic deformation the system absorbs must not exceed 4.3 mm. Therefore the panel diagonal must not exceed 3,440 mm. Panels must be perfectly flat before bonding, and large panels require particular care in handling and storage.
Reaction to fire: in Europe, bonded wall cladding systems must meet at least class D under EN 13501-1. Requirements in other countries may differ, so check them with the local authorities and testing institutes.
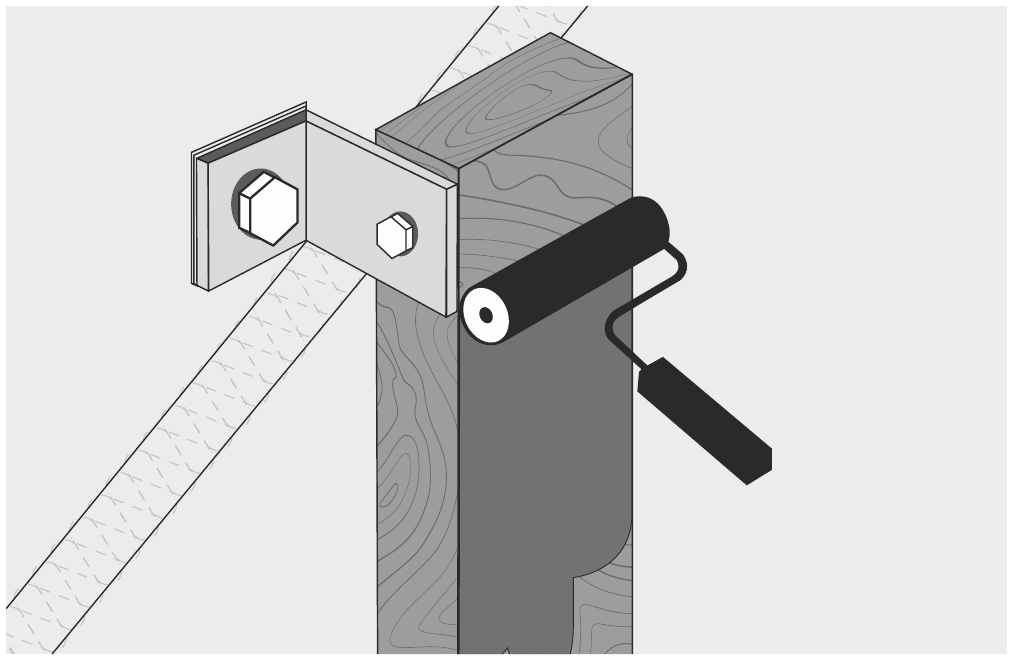
Prime the profiles before or after assembly, with Primer PanelTack for metal. One continuous coat is enough. Rub firmly with a clean, lint-free cloth and allow 10 minutes to dry. Do not prepare more area than can be bonded within 6 hours.
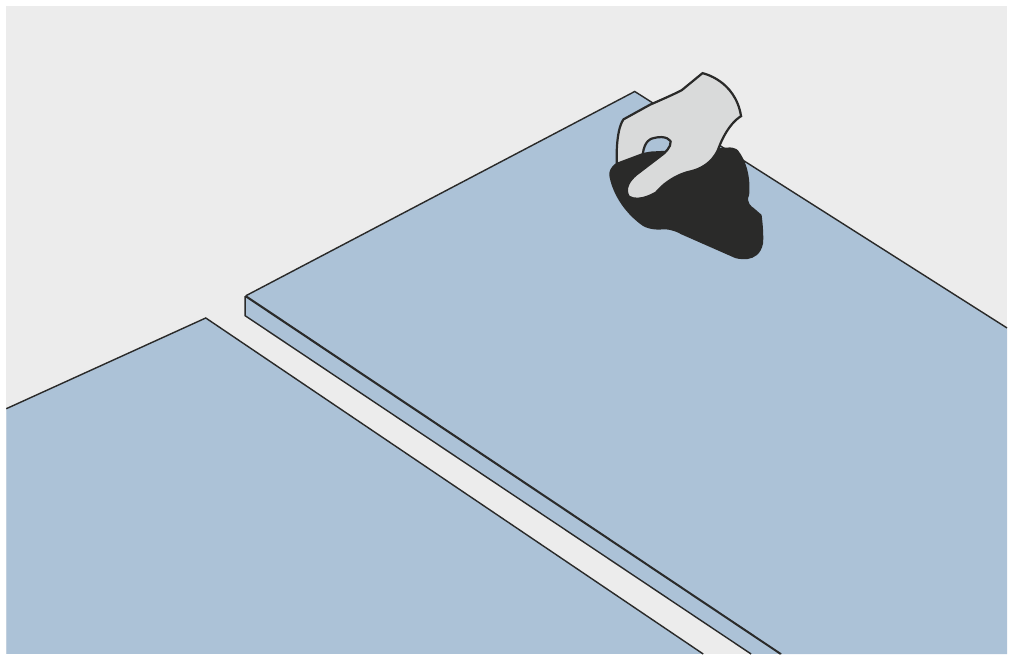
Apply Primer PanelTack to the bonding side of the panel with a clean cloth, rub firmly and allow 10 minutes to dry. Change cloths frequently. Do not prepare more than can be bonded within 6 hours.
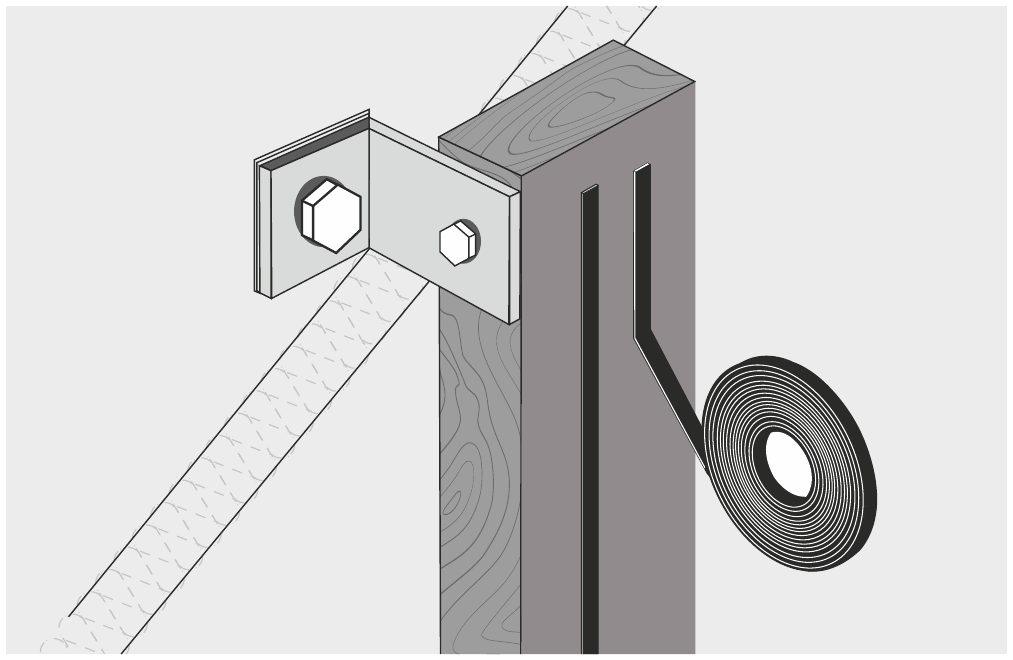
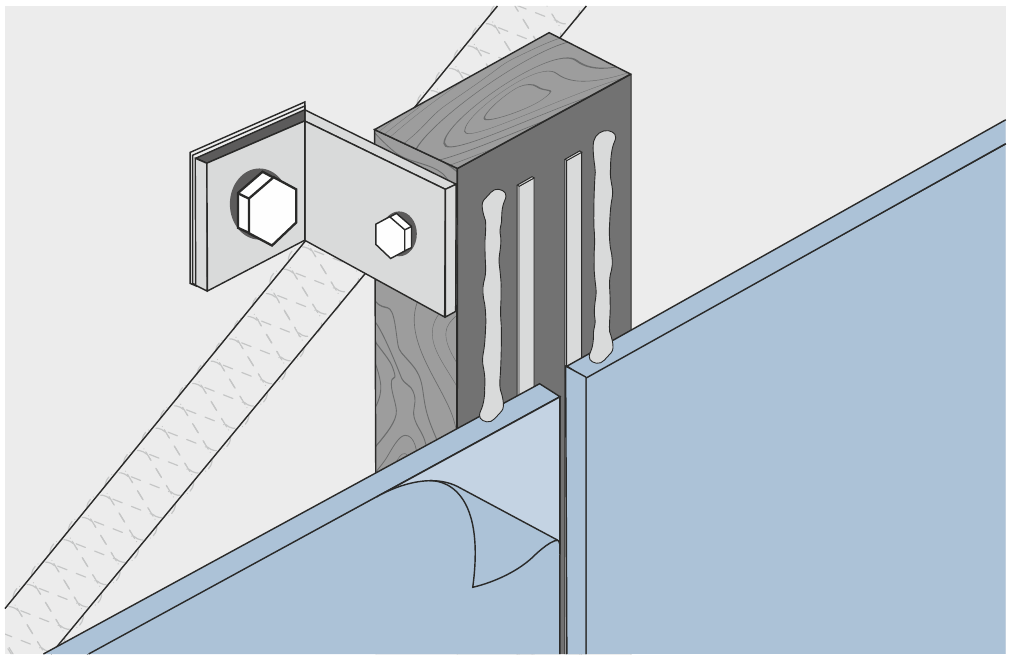
Once the primer is dry, apply the foam tape to the profile, vertically only and without interruption. Press firmly and cut with a sharp knife. Do not remove the tape's protective layer straight away.
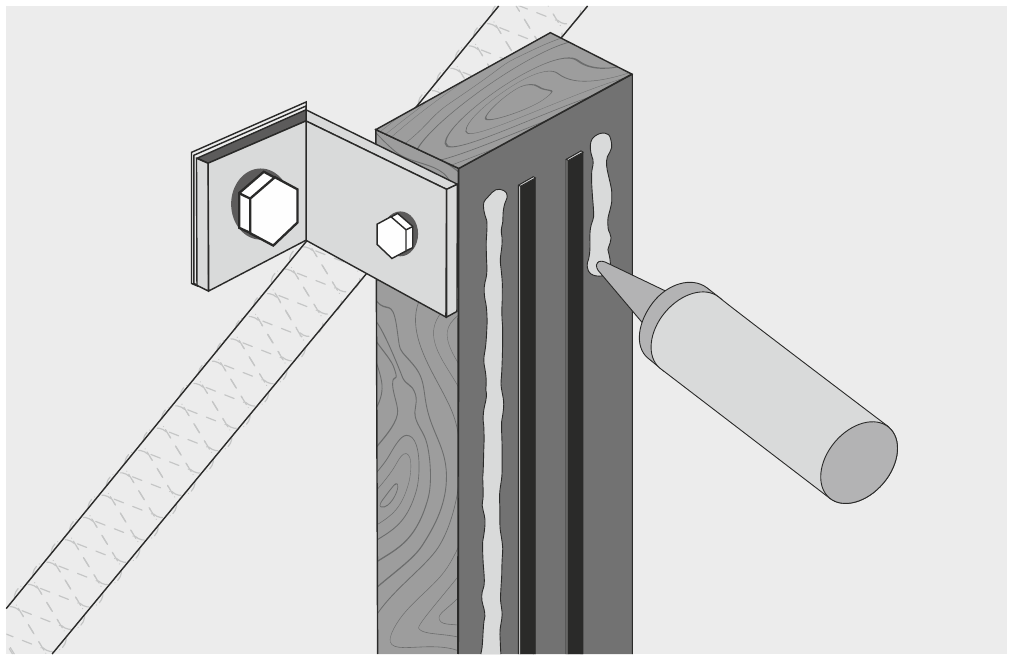
Apply PanelTack vertically and continuously alongside the foam tape, with a manual or pneumatic gun. The triangular nozzle supplied with each cartridge produces a 9 mm wide, 9 mm high bead and prevents air bubbles.
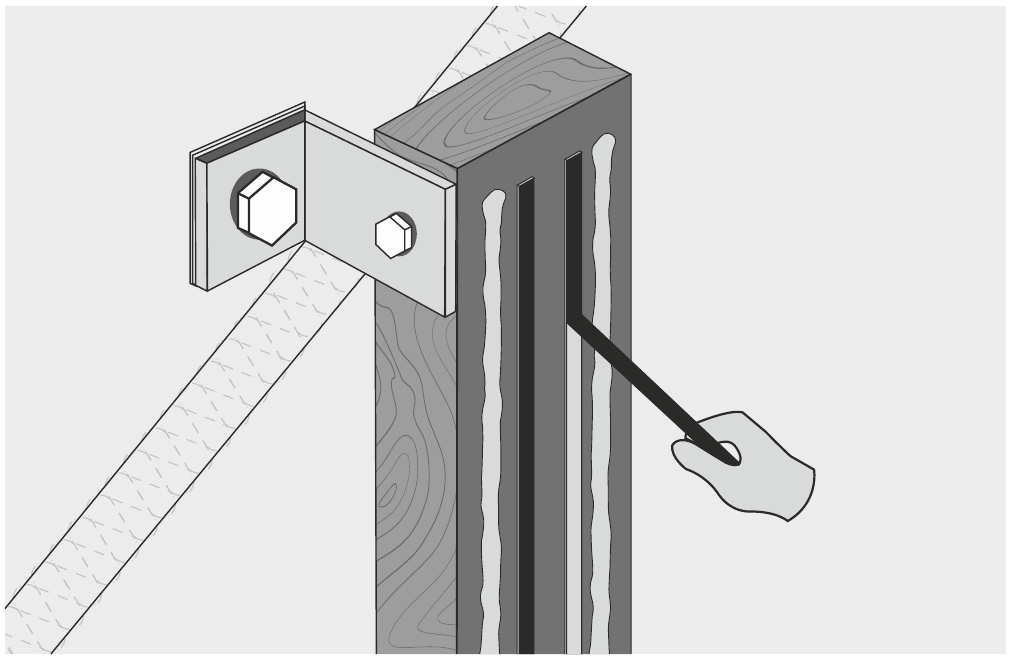
Remove the protective layer from the foam tape. Place the panel within 10 minutes of applying the adhesive.
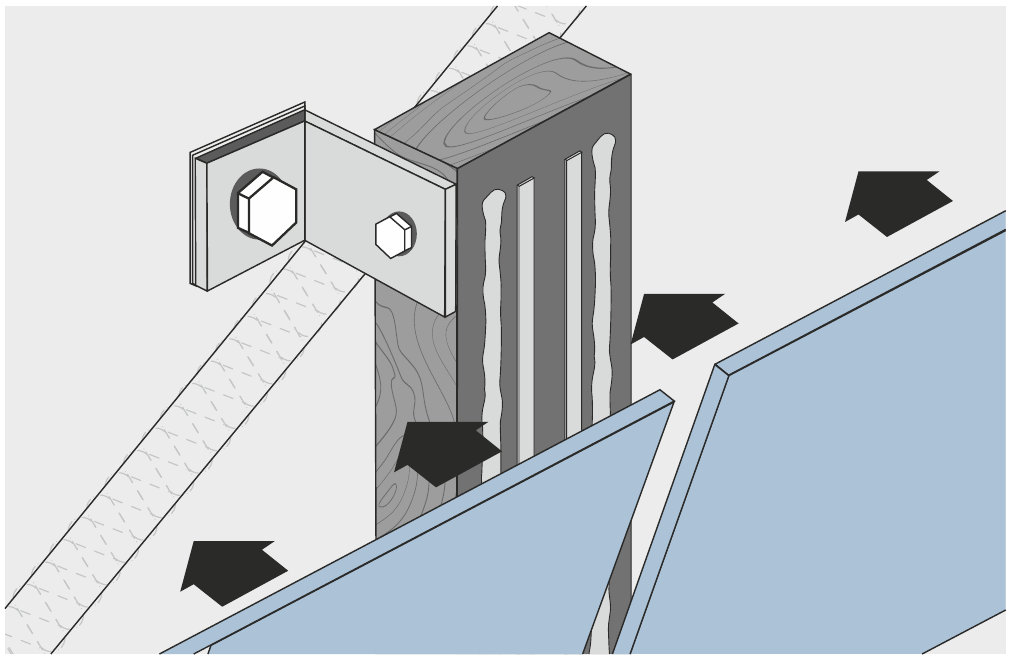
Press the panel gently onto the adhesive beads and adjust its position as needed. Adjustment is possible until the panel touches the foam tape. Then press gently along the whole length of the tape without crushing it; from this point the panel can no longer be moved. Spacers, supports or a horizontal rail help with positioning, and a suction lifter makes handling easier.
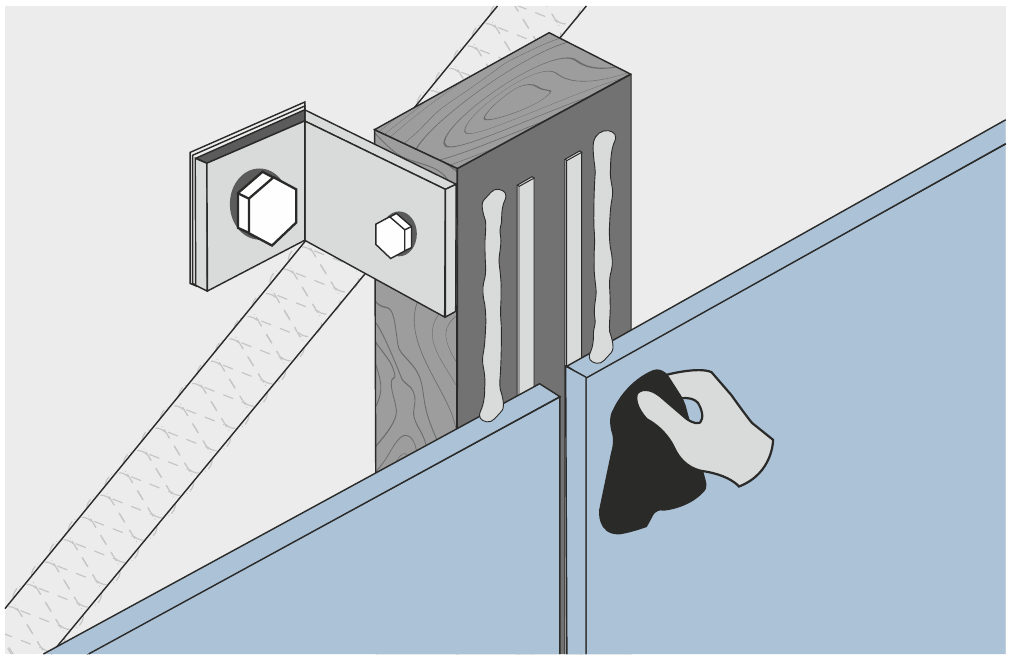
Keep the panel face free of primer and adhesive. Remove uncured residues with a suitable cleaner such as Liquid 1 and a clean cloth. Test first on a small, inconspicuous area.
Immediately after bonding, remove the protective film from the panel face if it is still on.
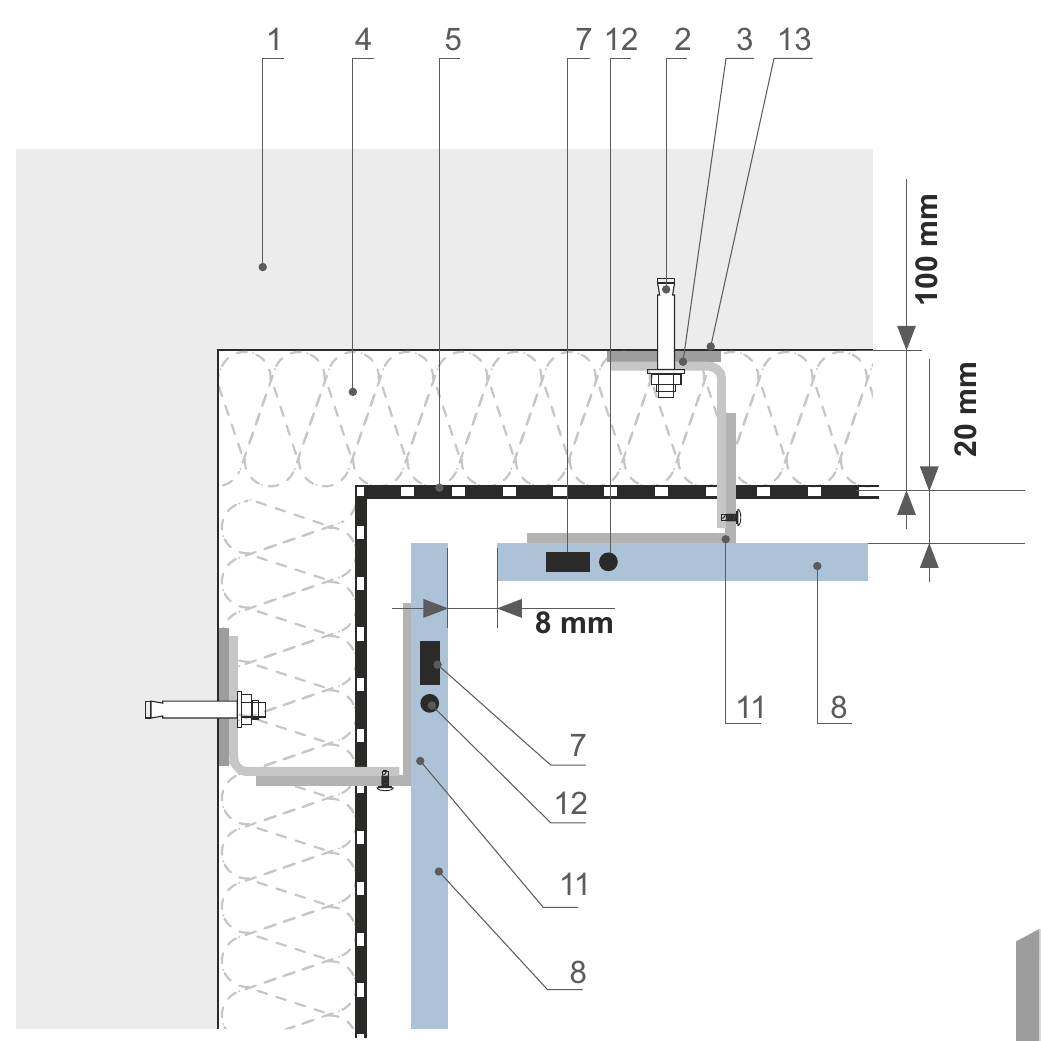
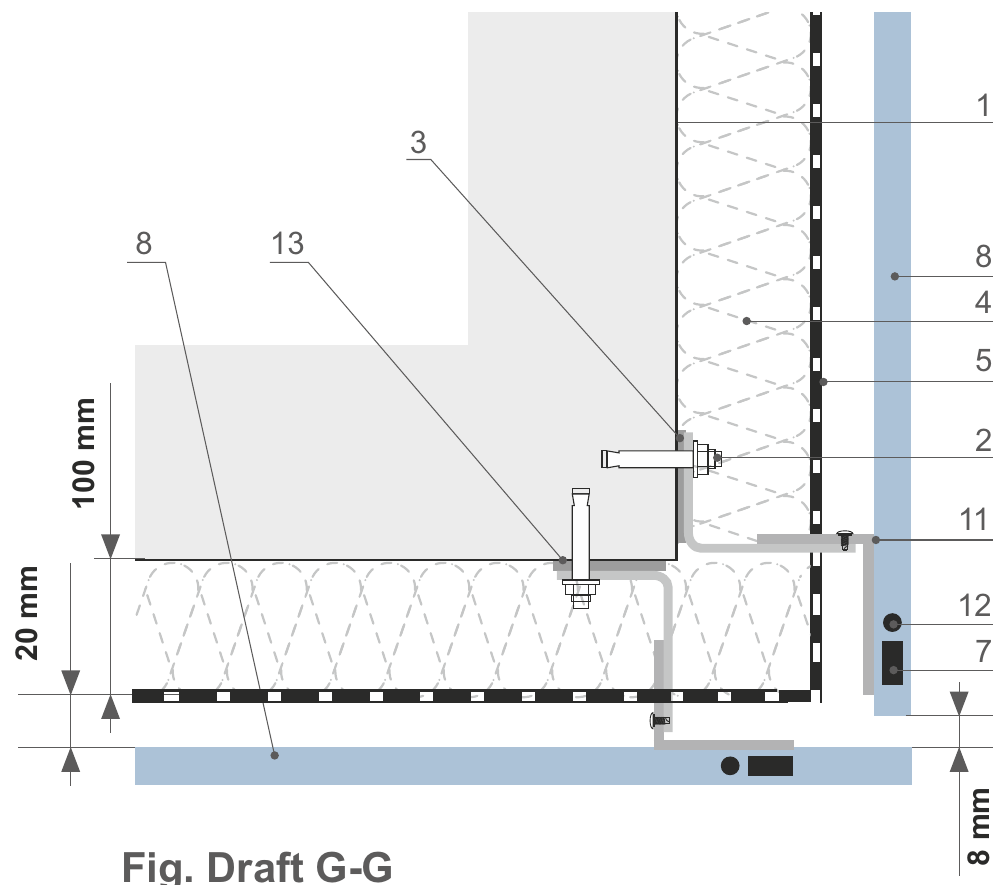
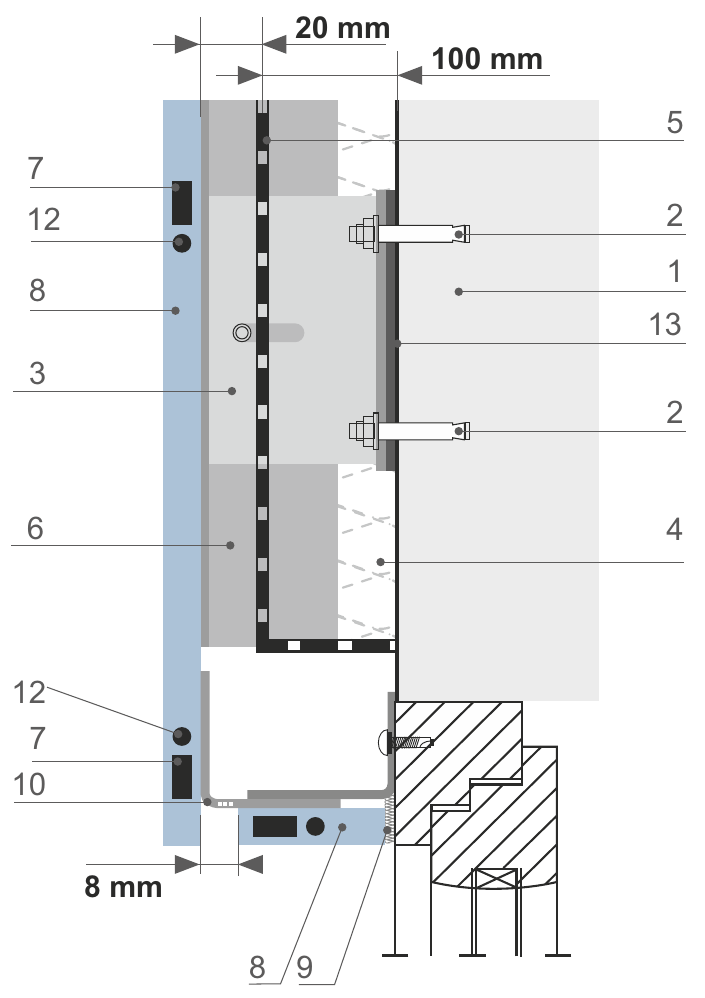
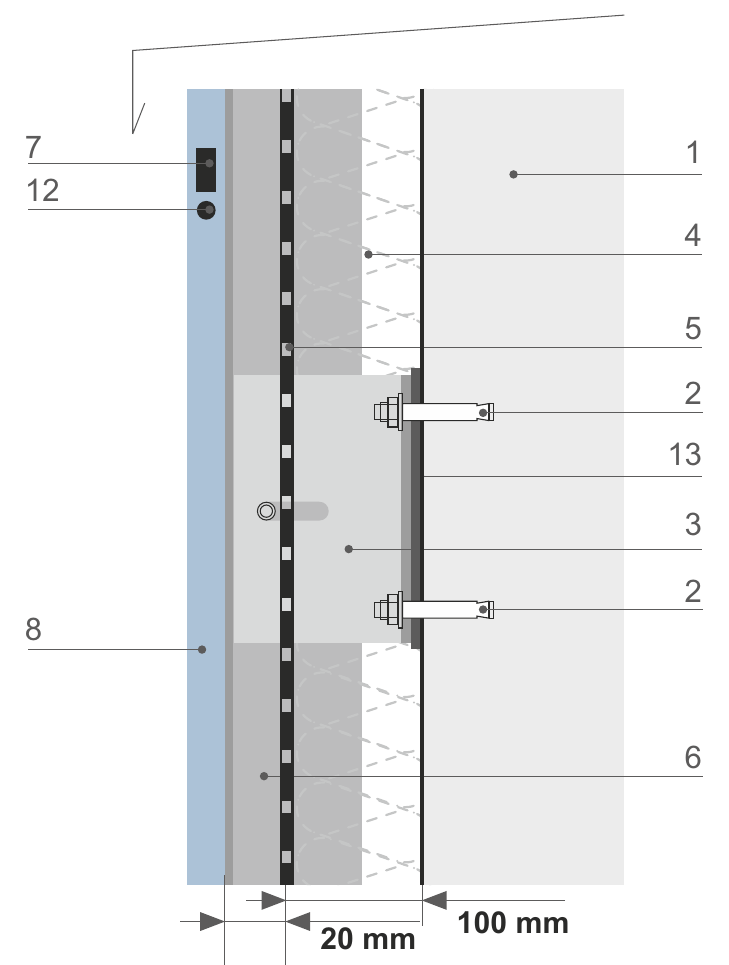
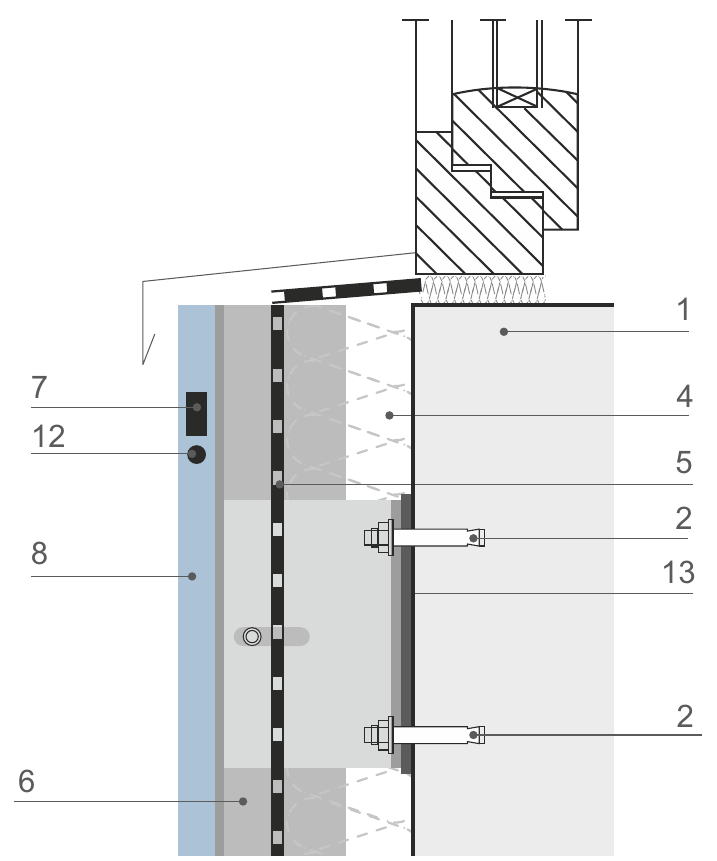
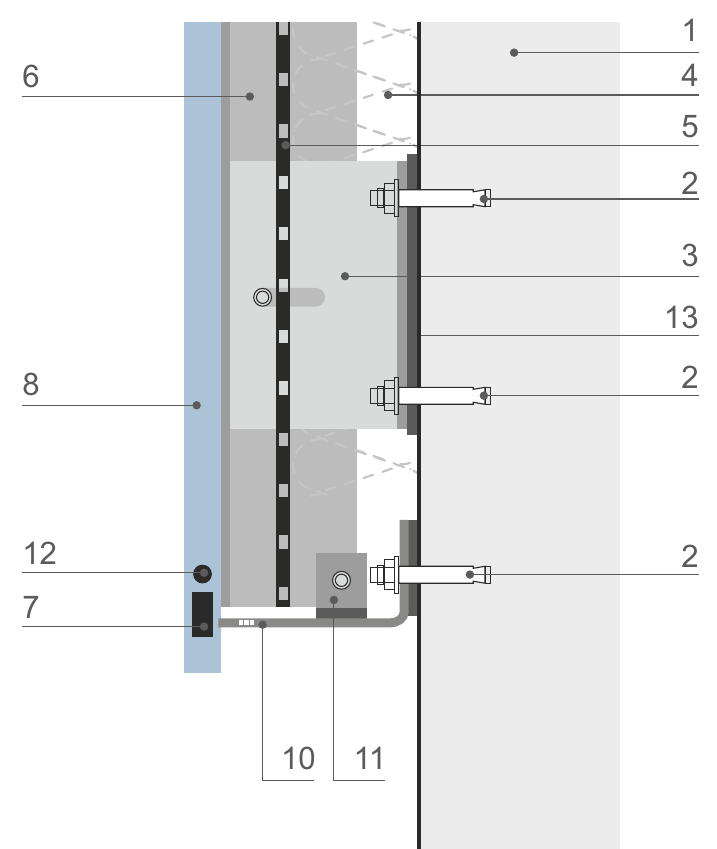
Construction details for a bonded façade on a metal substructure. Numbers in the drawings refer to the key, and letters on the sample building show where each section is taken.
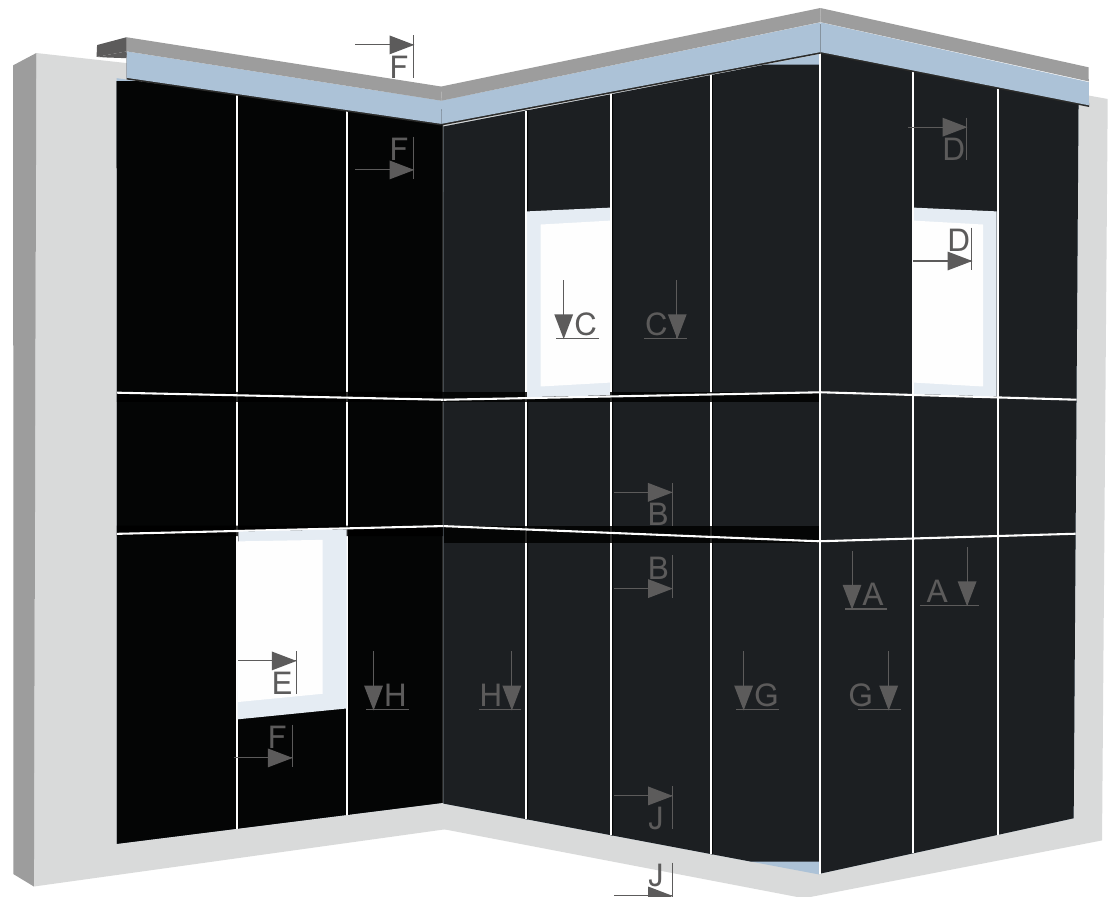
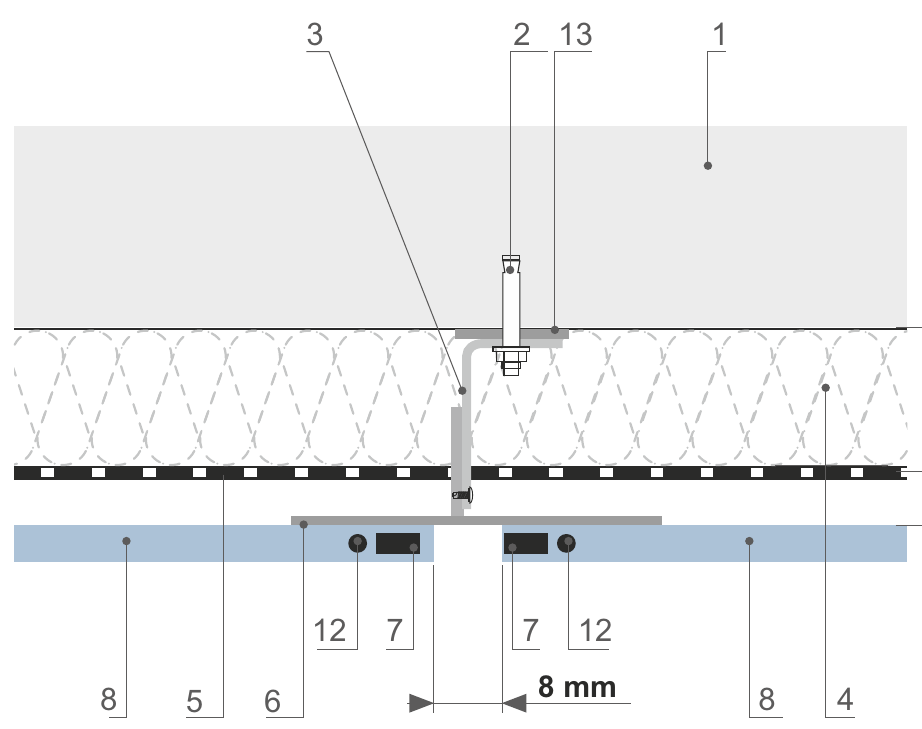
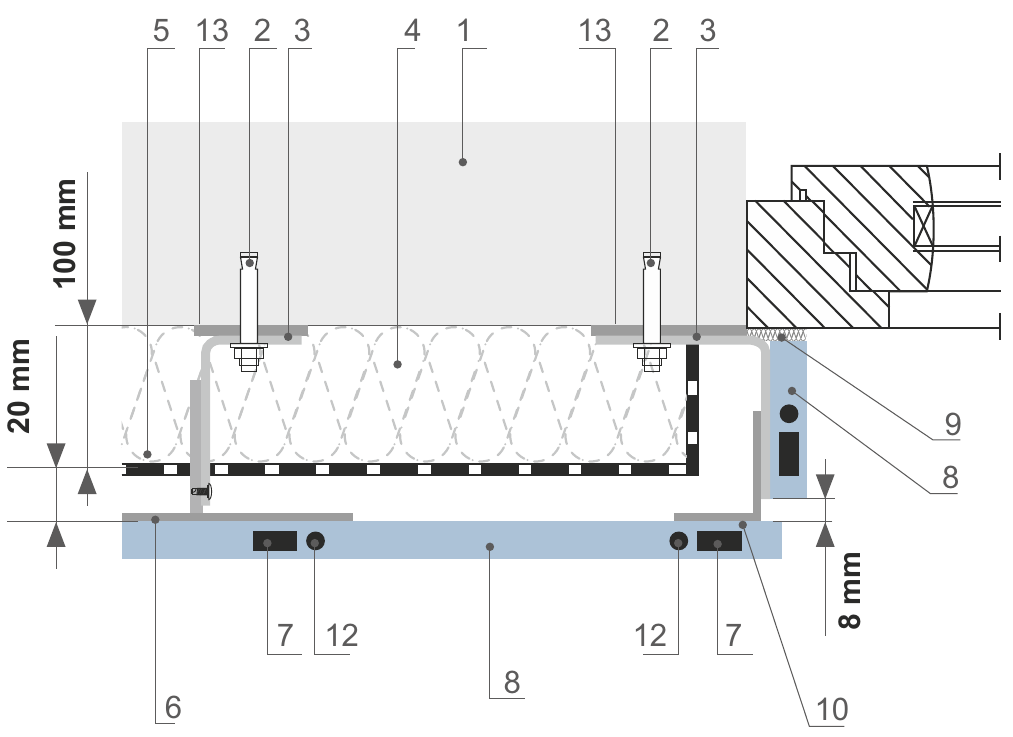
A quick estimate of how many panels a project needs, by cladding area and sheet size.
Or by wall size:
This is a general estimate only. For an exact cutting optimisation, email us the Excel form with every size in mm and the full project details: the size of each part, quantities, decor code, thickness and grain direction.
Questions about a decor, a quote or a sample. We are available on WhatsApp, by phone and by email.
Colours on screen may look different from the actual panel. Before ordering, we recommend requesting a physical sample.
The colour on screen may look different from the actual panel. It is worth seeing a physical sample before ordering.
We have received your project details and will get back to you within one business day to arrange sample delivery.
Send the request on WhatsApp instead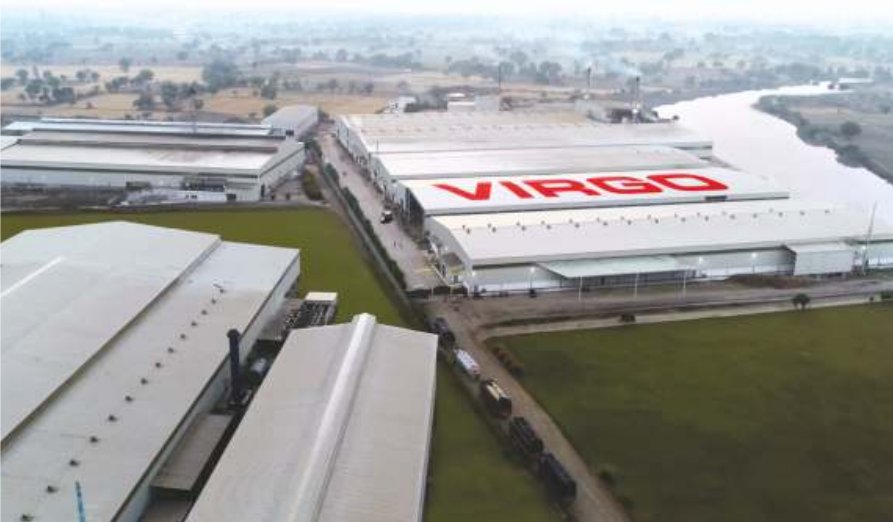 Corporate Profile · Infinite Horizons
Innovation that shapes every surface
CLADX brings Virgo Claddice panels to Israel: the cladding line of Virgo Laminates, one of the world's leading makers of decorative laminates and HPL surfaces.
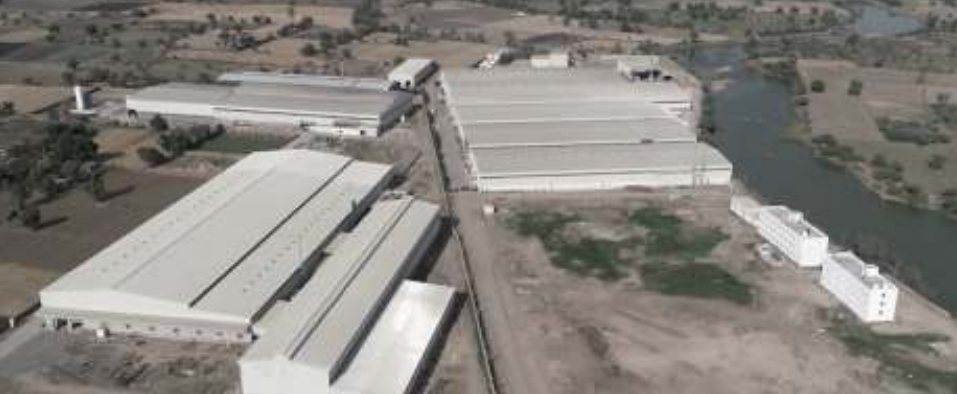
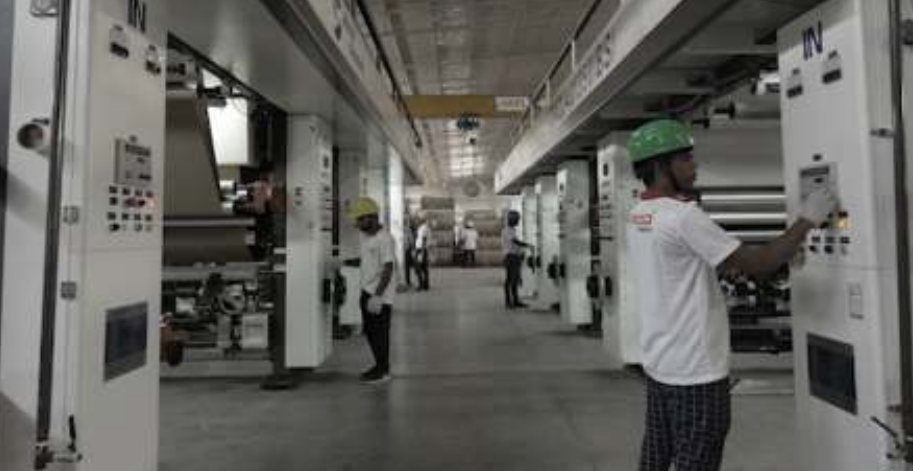
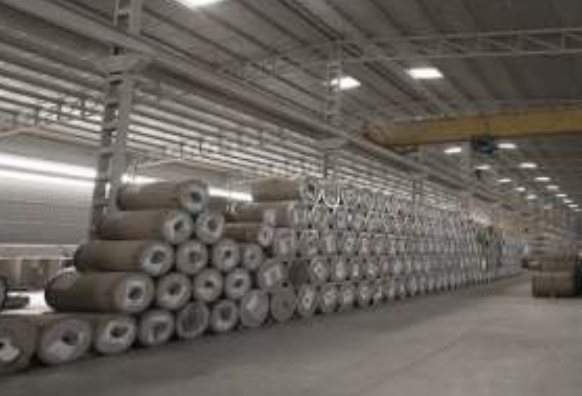
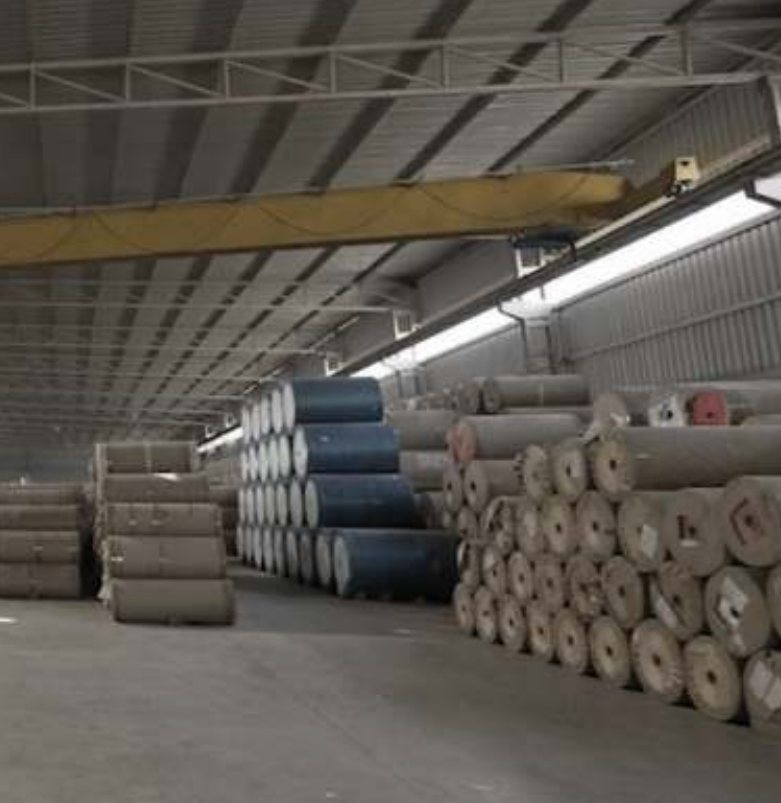
For more than three decades Virgo has been creating new products through innovation in technology, raw materials and processes, setting new benchmarks for the industry. The company is present in over 90 countries, and its plant is a global manufacturing hub with an annual capacity of more than 3,500 million sq ft of HPL.
Virgo's growth goes beyond laminates: the company has expanded into interior architectural products and aluminium, and stays committed to innovation and to its partners worldwide.
The company is inspired by the Indian value of Vasudhaiva Kutumbakam, “the world is one family”. That is why Virgo puts the community, the environment and sustainability first in every new product: in raw materials, processes and technology.
A world-class manufacturing hub driven by constant innovation. Virgo puts customer needs first, turns global trends into top-of-the-line products, and is committed to exceptional service and support at every step.
To stay ahead of global competition and set new industry benchmarks through constant innovation and evolution in processes, technology and product development.
To exceed past achievements every time: efficient use of resources, ongoing staff training, innovative technology, research and development, and waste reduction for sustainability.
We are redefining excellence and setting global standards with our inventive spirit and inspiring team. Our focus remains on reaching new heights and delivering products and service that delight our customers.
Himanshu Arora · Managing Director

For outstanding interior materials and finishes.
Postform laminate product of the year.
Among the 25 most influential entrepreneurs in India for 2018.

Head office and plants in India, and regional offices in Malaysia, Singapore, Thailand, Indonesia, the USA, Chile, Peru and Colombia. The products sell in over 90 countries, and Virgo exhibits at leading shows worldwide, including Interzum in Cologne, Architect Expo in Bangkok, IWF in Atlanta and SICAM in Milan.
A ventilated facade cuts heat gain and keeps a comfortable temperature inside the building.
The panel shields the building's walls from rain, sun and temperature swings.
The cladding and the ventilated cavity behind it reduce the noise reaching the building.
A closed surface that never needs painting and stays clean with a simple wash.
 Speciality Laminates · Virgoism
A Storm of Innovation
Virgo speciality laminates for interiors: scratch- and fingerprint-resistant surfaces, raised and anti-slip floors, whiteboard and magnetic boards, antibacterial, fire-retardant and antistatic laminates. Tap a product to see its features, decors and catalogue pages.
Virgo's interior decor collections. Choose a collection and tap a decor to see it large and ask for a sample.
Speciality products are supplied against confirmed orders, subject to minimum quantities and production and delivery times.
The colour on screen may look different from the actual panel. It is worth seeing a physical sample before ordering.
The table is shown in English, as it appears in the technical catalogue.